
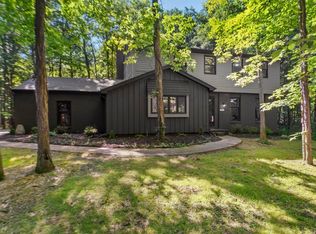
Tucked among mature trees and peaceful surroundings, this stunning 4-bedroom, 2.5-bath ranch offers the kind of privacy and setting that’s hard to find. From the moment you arrive, you’ll appreciate the quiet, partially wooded landscape, spacious layout, and thoughtful updates that make this home truly move-in ready. Large windows throughout the home bring in natural light and showcase beautiful views in every season, while the expansive back deck and walk-out basement create the perfect spaces for relaxing or entertaining. Inside, the home features a spacious main bedroom suite with a private en suite bath, generous living areas, and a finished walk-out basement complete with a bar area, theatre space, and additional room for recreation or extra living space. An outbuilding provides added versatility for storage, hobbies, or workshop needs. This property has been extensively updated, including city septic hookup (2020), roof replacement (2020), new appliances (2020), river rock landscaping (2020), exterior repainting (2021), new gutters with gutter screens (2021), new furnace and A-coil (2021), driveway pavement overlay (2022), and a basement improvement project completed in 2023. Offering the perfect blend of comfort, privacy, and modern updates, this one-of-a-kind property is ready to welcome you home.
Active
$617,900
2125 E Gump Rd, Fort Wayne, IN 46845
4beds
3,682sqft
Est.: Get pre-qualified
Single Family Residence
Built in 1972
3.06 Acres Lot
$591,300 Zestimate®
$--/sqft
$-- HOA
What's special
Quiet partially wooded landscapeWalk-out basementFinished walk-out basementSpacious layoutPeaceful surroundingsSpacious main bedroom suiteExterior repainting
- 20 hours |
- 848 |
- 94 |
Zillow last checked:
Listing updated:
Listed by:
Martin Brandenberger Cell:260-438-4663,
Coldwell Banker Real Estate Gr
Source: IRMLS,MLS#: 202620568
Tour with a local agent
Facts & features
Interior
Bedrooms & bathrooms
- Bedrooms: 4
- Bathrooms: 3
- Full bathrooms: 2
- 1/2 bathrooms: 1
- Main level bedrooms: 4
Bedroom 1
- Level: Main
Bedroom 2
- Level: Main
Dining room
- Level: Main
- Area: 144
- Dimensions: 12 x 12
Family room
- Level: Lower
- Area: 416
- Dimensions: 26 x 16
Kitchen
- Level: Main
- Area: 154
- Dimensions: 14 x 11
Living room
- Level: Main
- Area: 352
- Dimensions: 22 x 16
Office
- Level: Main
- Area: 108
- Dimensions: 12 x 9
Heating
- Natural Gas, Forced Air
Cooling
- Central Air
Appliances
- Included: Disposal, Range/Oven Hk Up Gas/Elec, Dishwasher, Microwave, Refrigerator, Washer, Dryer-Electric, Dryer-Gas, Gas Range, Water Softener Owned
- Laundry: Gas Dryer Hookup, Dryer Hook Up Gas/Elec, Washer Hookup
Features
- 1st Bdrm En Suite, Breakfast Bar, Bookcases, Ceiling-9+, Cathedral Ceiling(s), Ceiling Fan(s), Walk-In Closet(s), Kitchen Island, Wet Bar, Main Level Bedroom Suite
- Basement: Partial,Walk-Out Access,Finished
- Number of fireplaces: 1
- Fireplace features: Living Room
Interior area
- Total structure area: 3,682
- Total interior livable area: 3,682 sqft
- Finished area above ground: 2,658
- Finished area below ground: 1,024
Property
Parking
- Total spaces: 3
- Parking features: Attached, Garage Door Opener
- Attached garage spaces: 3
Features
- Levels: One
- Stories: 1
- Patio & porch: Deck
- Fencing: None
Lot
- Size: 3.06 Acres
- Dimensions: 325 x 410
- Features: Irregular Lot, Few Trees, Rolling Slope, Sloped
Details
- Additional structures: Pole/Post Building
- Parcel number: 020215426005.000057
Construction
Type & style
- Home type: SingleFamily
- Property subtype: Single Family Residence
Materials
- Brick, Wood Siding
Condition
- New construction: No
- Year built: 1972
Utilities & green energy
- Sewer: City
- Water: Well
Community & HOA
Community
- Subdivision: None
Location
- Region: Fort Wayne
Financial & listing details
- Tax assessed value: $501,500
- Annual tax amount: $3,873
- Date on market: 5/29/2026
Estimated market value
$591,300
$562,000 - $621,000
$2,892/mo
Price history
| Date | Event | Price |
|---|---|---|
| 5/29/2026 | Listed for sale | $617,900+67% |
Source: | ||
| 5/26/2020 | Sold | $369,900+29.8% |
Source: | ||
| 6/1/2015 | Sold | $284,995 |
Source: | ||
| 3/30/2015 | Listed for sale | $284,995$77/sqft |
Source: Reecer Properties, LLP #201512108 Report a problem | ||
Public tax history
| Year | Property taxes | Tax assessment |
|---|---|---|
| 2025 | $3,836 -1% | $501,500 +9.2% |
| 2024 | $3,877 +14.8% | $459,300 +1.6% |
| 2023 | $3,376 +3.8% | $452,100 +14.7% |
| 2022 | $3,252 +6.7% | $394,300 +10.6% |
| 2021 | $3,049 +9.1% | $356,600 +9.6% |
| 2020 | $2,793 +9.8% | $325,400 +11.8% |
| 2019 | $2,544 +5.5% | $291,000 +7.7% |
| 2018 | $2,413 +1.6% | $270,100 +6.7% |
| 2017 | $2,374 -2.6% | $253,100 +4.1% |
| 2016 | $2,439 -7.5% | $243,100 +4.8% |
| 2014 | $2,636 -0.2% | $232,000 +3.3% |
| 2013 | $2,642 +2.7% | $224,600 -0.8% |
| 2011 | $2,574 | $226,400 -8% |
| 2010 | -- | $246,000 +2.4% |
| 2007 | -- | $240,300 +8.4% |
| 2005 | -- | $221,700 |
| 2004 | -- | $221,700 +105.3% |
| 2001 | -- | $108,000 +200% |
| 1999 | -- | $36,000 |
Find assessor info on the county website
Monthly payment
Est. payment$--/mo
Payment breakdown
Explore the cost of this home by adjusting the details. Changes won't be saved.
All calculations are estimates and provided by Zillow, Inc. for informational purposes only. Actual amounts may vary.
HOA fees may include property taxes on listings classified as Co-Ops. Contact the listing agent and/or owner for fee details.
Mortgage interest rates are dependent on a number of factors, including credit score, down payment, and repayment length. Interest rate data provided by Zillow Group Marketplace, Inc. as of 1/1/1970 from various mortgage lenders with which we have lead or other similar arrangements; the Estimated Payment is an average of those rates.
See how much you could borrow to make a competitive offer.
Climate risks
Neighborhood: 46845
Nearby schools
GreatSchools rating
- 7/10Cedar Canyon Elementary SchoolGrades: PK-5Distance: 1.1 mi
- 8/10Maple Creek Middle SchoolGrades: 6-8Distance: 2.1 mi
- 9/10Carroll High SchoolGrades: 9-12Distance: 4.9 mi
Schools provided by the listing agent
- Elementary: Cedar Canyon
- Middle: Maple Creek
- High: Carroll
- District: Northwest Allen County
Source: IRMLS. This data may not be complete. We recommend contacting the local school district to confirm school assignments for this home.
A local agent can set up tours, give advice and negotiate with sellers.
A local lender can help you make sure your offer is ready when you are.
- Indiana
- Allen County
- Fort Wayne
- 46845
- 2125 E Gump Rd