"BRAND NEW NEVER LIVED IN CUSTOM BUILT HOME" Perfectly placed on the edge of North Canby with a walking trail along the Willamette River. The craftsmanship and floor plan in this home is unique to any other new construction homes on the market today; all finishes were handpicked and executed with great taste. This is a custom-builter's home. You’ll be blown away at this 2,843sqft 4-bedroom, 3 full-bathrooms brand new home. Cook’s dream kitchen with custom cabinets and under-cabinet lighting, gas cooktop, amazing quartz countertops, tile backsplash, large island with tons of storage, built-in pantry, and stainless-steel appliances. Main floor 3 bedroom living with primary bedroom on main floor. Upstairs bonus/family room, 4th bedroom & bathroom with stunning custom built handrailing. LVP flooring throughout the home. The large master suite boasts a lit recessed ceiling, light/fan combo, with plenty of natural light. Plus exquisite tile bathroom features a relaxing custom tile steam room/sauna, shower, and a soaker tub, as well as a custom anti-fog mirror. Handcrafted closet organizers throughout the home. The fully landscaped yard features sprinklers, is fenced for privacy, and includes a covered back patio; there's also room to park an RV, boat, or travel trailer on the left side of the home. There are no HOA's. Nice being on the edge of town, just minutes away from Oregon City, I-5, and I-205. Canby is a very desirable place to live, with a great community and excellent schools. This house is like no other home you’ll find in Canby; there’s no comparison.
Active
Price cut: $14.5K (7/21)
$799,500
2125 NE Spitz Rd, Canby, OR 97013
4beds
2,849sqft
:
Get pre-qualified$5,492/mo
Residential, Single Family Residence
Built in 2025
7,405 Square Feet Lot
$-- Zestimate®
$281/sqft
$-- HOA
What's special
Fully landscaped yardCovered back patioStunning custom built handrailingCustom anti-fog mirrorLit recessed ceilingPlenty of natural lightExquisite tile bathroom
- 368 days |
- 393 |
- 12 |
Zillow last checked:
Listing updated:
Listed by:
Patrick Ledbetter 503-969-9958,
Premiere Property Group, LLC
Source: RMLS (OR),MLS#: 750889602
Facts & features
Interior
Bedrooms & bathrooms
- Bedrooms: 4
- Bathrooms: 3
- Full bathrooms: 3
- Main level bathrooms: 2
Rooms
- Room types: Bedroom 4, Laundry, Bedroom 2, Bedroom 3, Dining Room, Family Room, Kitchen, Living Room, Primary Bedroom
Primary bedroom
- Features: Ceiling Fan, Closet Organizer, High Ceilings, Laminate Flooring, Walkin Closet
- Level: Main
- Area: 266
- Dimensions: 19 x 14
Bedroom 2
- Features: Closet Organizer, Closet, High Ceilings, Laminate Flooring
- Level: Main
- Area: 132
- Dimensions: 12 x 11
Bedroom 3
- Features: Closet Organizer, Closet, High Ceilings, Laminate Flooring
- Level: Main
- Area: 132
- Dimensions: 11 x 12
Bedroom 4
- Features: Closet Organizer, Closet, Laminate Flooring
- Level: Upper
- Area: 170
- Dimensions: 10 x 17
Dining room
- Features: Sliding Doors, High Ceilings, Laminate Flooring
- Level: Main
- Area: 234
- Dimensions: 18 x 13
Family room
- Features: Laminate Flooring
- Level: Upper
- Area: 528
- Dimensions: 22 x 24
Kitchen
- Features: Dishwasher, Disposal, Eat Bar, Island, Microwave, Pantry, Builtin Oven, Double Oven, High Ceilings, Laminate Flooring, Quartz
- Level: Main
- Area: 182
- Width: 13
Living room
- Features: Ceiling Fan, Fireplace, High Ceilings, Wainscoting
- Level: Main
- Area: 272
- Dimensions: 17 x 16
Heating
- Forced Air 95 Plus, Fireplace(s)
Cooling
- Central Air
Appliances
- Included: Built In Oven, Cooktop, Dishwasher, Disposal, Double Oven, Gas Appliances, Microwave, Plumbed For Ice Maker, Range Hood, Stainless Steel Appliance(s), Gas Water Heater
- Laundry: Laundry Room
Features
- Ceiling Fan(s), High Ceilings, Quartz, Soaking Tub, Wainscoting, Closet Organizer, Closet, Sauna, Double Vanity, Walkin Shower, Sink, Eat Bar, Kitchen Island, Pantry, Walk-In Closet(s), Tile
- Flooring: Luxury Vinyl Plank, Tile, Laminate
- Doors: Sliding Doors
- Basement: Crawl Space
- Number of fireplaces: 1
- Fireplace features: Gas
Interior area
- Total structure area: 2,849
- Total interior livable area: 2,849 sqft
Video & virtual tour
Property
Parking
- Total spaces: 2
- Parking features: Driveway, RV Access/Parking, RV Boat Storage, Garage Door Opener, Attached
- Attached garage spaces: 2
- Has uncovered spaces: Yes
Accessibility
- Accessibility features: Garage On Main, Main Floor Bedroom Bath, Minimal Steps, Utility Room On Main, Walkin Shower, Accessibility
Features
- Levels: Two
- Stories: 2
- Patio & porch: Covered Patio
- Exterior features: Yard
- Fencing: Fenced
- Has view: Yes
- View description: Park/Greenbelt, Seasonal, Trees/Woods
Lot
- Size: 7,405 Square Feet
- Features: Corner Lot, Cul-De-Sac, Level, Seasonal, Trees, Sprinkler, SqFt 7000 to 9999
Details
- Additional structures: RVBoatStorage
- Parcel number: 05038133
Construction
Type & style
- Home type: SingleFamily
- Architectural style: Craftsman
- Property subtype: Residential, Single Family Residence
Materials
- Cement Siding, Lap Siding, Shake Siding, Stone
- Foundation: Concrete Perimeter
- Roof: Composition
Condition
- Approximately
- New construction: No
- Year built: 2025
Details
- Warranty included: Yes
Utilities & green energy
- Gas: Gas
- Sewer: Public Sewer
- Water: Public
Community & HOA
Community
- Security: None
HOA
- Has HOA: No
Location
- Region: Canby
Financial & listing details
- Price per square foot: $281/sqft
- Tax assessed value: $244,149
- Annual tax amount: $2,311
- Date on market: 7/24/2025
- Listing terms: Cash,Conventional,FHA,USDA Loan,VA Loan
- Road surface type: Concrete, Paved
Estimated market value
Not available
Estimated sales range
Not available
Not available
Price history
| Date | Event | Price |
|---|---|---|
| 7/21/2026 | Price change | $799,500-1.8%$281/sqft |
Source:  RMLS (OR) #750889602 Report a problem RMLS (OR) #750889602 Report a problem | ||
| 7/13/2026 | Price change | $814,000-0.1%$286/sqft |
Source:  WVMLS #831952 Report a problem WVMLS #831952 Report a problem | ||
| 7/6/2026 | Price change | $814,500-0.1%$286/sqft |
Source: WVMLS #831952 Report a problem | ||
| 6/1/2026 | Price change | $815,000-0.4%$286/sqft |
Source: RMLS (OR) #750889602 Report a problem | ||
| 5/19/2026 | Price change | $818,500-0.2%$287/sqft |
Source: RMLS (OR) #750889602 Report a problem | ||
| 3/17/2026 | Listed for sale | $820,000+3.8%$288/sqft |
Source: RMLS (OR) #750889602 Report a problem | ||
| 3/9/2026 | Listing removed | $789,999$277/sqft |
Source: RMLS (OR) #750889602 Report a problem | ||
| 2/11/2026 | Price change | $789,9990%$277/sqft |
Source: RMLS (OR) #750889602 Report a problem | ||
| 2/5/2026 | Price change | $790,000+0%$277/sqft |
Source: RMLS (OR) #750889602 Report a problem | ||
| 1/15/2026 | Price change | $789,999-0.6%$277/sqft |
Source: RMLS (OR) #750889602 Report a problem | ||
| 1/5/2026 | Price change | $794,9990%$279/sqft |
Source: RMLS (OR) #750889602 Report a problem | ||
| 12/10/2025 | Price change | $795,000-1.8%$279/sqft |
Source: RMLS (OR) #750889602 Report a problem | ||
| 11/19/2025 | Price change | $809,800-1.8%$284/sqft |
Source: RMLS (OR) #750889602 Report a problem | ||
| 11/9/2025 | Price change | $824,800-1.6%$290/sqft |
Source: RMLS (OR) #750889602 Report a problem | ||
| 11/4/2025 | Price change | $838,000-1.2%$294/sqft |
Source: RMLS (OR) #750889602 Report a problem | ||
| 10/26/2025 | Price change | $848,000-0.2%$298/sqft |
Source: RMLS (OR) #750889602 Report a problem | ||
| 10/17/2025 | Price change | $849,900-2.2%$298/sqft |
Source: RMLS (OR) #750889602 Report a problem | ||
| 10/14/2025 | Price change | $869,000-2.2%$305/sqft |
Source: RMLS (OR) #750889602 Report a problem | ||
| 9/24/2025 | Price change | $889,000-1.1%$312/sqft |
Source: RMLS (OR) #750889602 Report a problem | ||
| 8/18/2025 | Price change | $898,500-2.9%$315/sqft |
Source: RMLS (OR) #750889602 Report a problem | ||
| 8/6/2025 | Price change | $925,000-2.1%$325/sqft |
Source: RMLS (OR) #750889602 Report a problem | ||
| 7/25/2025 | Listed for sale | $945,000+110%$332/sqft |
Source: RMLS (OR) #750889602 Report a problem | ||
| 9/20/2024 | Sold | $450,000$158/sqft |
Source: Public Record Report a problem | ||
Public tax history
| Year | Property taxes | Tax assessment |
|---|---|---|
| 2025 | $2,311 +2.9% | $130,447 +3% |
| 2024 | $2,246 +2.4% | $126,648 +3% |
| 2023 | $2,193 +76% | $122,960 +70.8% |
| 2022 | $1,246 | $71,992 |
Find assessor info on the county website
Monthly payment
Est. payment
Payment breakdown
Explore the cost of this home by adjusting the details. Changes won't be saved.Climate risks
Neighborhood: 97013
Nearby schools
GreatSchools rating
- 4/10William Knight Elementary SchoolGrades: K-6Distance: 1.8 mi
- 3/10Baker Prairie Middle SchoolGrades: 7-8Distance: 1.6 mi
- 7/10Canby High SchoolGrades: 9-12Distance: 2.3 mi
Schools provided by the listing agent
- Elementary: Knight
- Middle: Baker Prairie
- High: Canby
Source: RMLS (OR). This data may not be complete. We recommend contacting the local school district to confirm school assignments for this home.
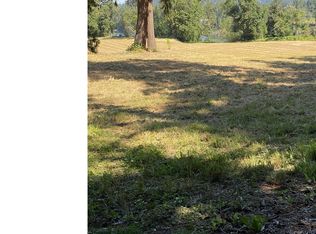
- $225,000-- sqft2125 NE Spitz Rd LOT 1, Canby, OR 97013Sold
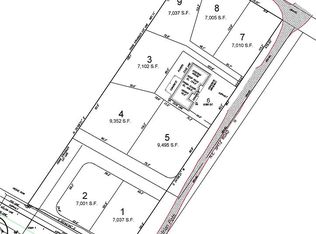
- $--7,000 Square FeetNE Territorial Pl, Canby, OR 97013Off Market
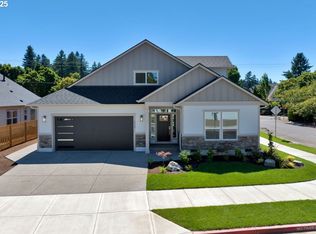
- $800,0004 bd3 ba2.9k sqft2123 NE Spitz Rd, Canby, OR 97013Sold
- $225,000-- sqft2123 NE Spitz Rd #2, Canby, OR 97013Sold
- $628,0002 bd2 ba1.8k sqft2125 NE Territorial Pl, Canby, OR 97013Off Market
- $889,9504 bd3 ba2.5k sqft2129 NE Spitz Rd, Canby, OR 97013Sold
- $885,0813 bd2 ba2.9k sqft2124 NE Spitz Rd, Canby, OR 97013Off Market
- $699,1003 bd3 ba2.6k sqft2102 N Vine St, Canby, OR 97013Off Market
A local agent can set up tours, give advice and negotiate with sellers.
Similar homes
- $799,9584 bd3 ba2.6k sqft204 NW 16th Ave, Canby, OR 97013Active
 MLS ID #187213151, Gary Cook, Stone Bridge Realty, Inc. RMLS (OR)
 - $729,9005 bd3 ba3.3k sqft1615 N Pine St, Canby, OR 97013Active
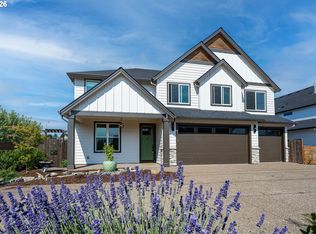 MLS ID #316121854, Aubrey Martin, Keller Williams Sunset Corridor. RMLS (OR)
 - $699,0004 bd3 ba2.6k sqft419 Ridge Crest Dr, Oregon City, OR 97045Active
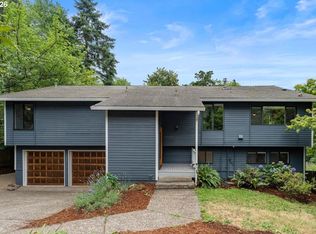 MLS ID #599141430, Tim Jackson, Premiere Property Group, LLC. RMLS (OR)
 - $765,0005 bd3 ba2.8k sqft19708 Orchard Grove Dr, Oregon City, OR 97045Active
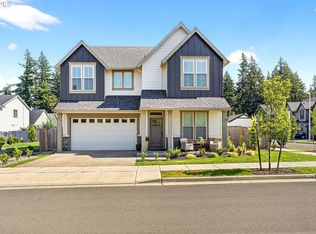 MLS ID #313979304, Kelsey Swift, Keller Williams Realty Portland Elite. RMLS (OR)
 - $720,0004 bd3 ba2.7k sqft8100 SW Ryber Rd, Wilsonville, OR 97070ActiveMLS ID #217319442, Amanda Bennett, NextHome Realty Connection. RMLS (OR)
- $925,0004 bd3 ba3k sqft2270 Ostman Rd, West Linn, OR 97068ActiveMLS ID #452206427, Kim Kress, Eleete Real Estate. RMLS (OR)
- $799,0004 bd4 ba2.6k sqft12119 SE Henderson Dr, Portland, OR 97266ActiveMLS ID #591209188, Carolyn Hoty, Keller Williams Realty Professionals. RMLS (OR)
- $749,9004 bd3 ba2.7k sqft27143 SW Trillium Ln, Wilsonville, OR 97070ActiveMLS ID #120682180, April Keesey, Windermere Heritage. RMLS (OR)
- $925,0004 bd3 ba2.8k sqft3024 Winkel Way, West Linn, OR 97068ActiveMLS ID #314959448, James Peterson, eXp Realty, LLC. RMLS (OR)
- $775,0005 bd3 ba2.8k sqft3121 SE Riesling Rd, Milwaukie, OR 97267ActiveMLS ID #452801219, Ron Brister, Soldera Properties, Inc. RMLS (OR)
- $739,0003 bd3 ba2.3k sqft1625 Carriage Way, West Linn, OR 97068ActiveMLS ID #114339186, Kathryn King, KJK Properties PC. RMLS (OR)
- $949,0004 bd3 ba3.3k sqft6475 SW Arranmore Ct, Portland, OR 97223ActiveMLS ID #470364377, Cary Perkins, Windermere Realty Trust. RMLS (OR)
- $799,9904 bd3 ba2.7k sqft15800 SW Windham Ter, Tigard, OR 97224ActiveMLS ID #789664579, David Turra, Premiere Property Group, LLC. RMLS (OR)
- $769,9004 bd3 ba2.4k sqft10474 SW Lucy Ct, Tigard, OR 97223ActiveMLS ID #600030158, Tiffanie Danley, Real Broker. RMLS (OR)
- $769,9004 bd3 ba3k sqft7260 SW Windflower St, Wilsonville, OR 97070ActiveRMLS (OR)
- $669,9004 bd3 ba2.8k sqft20152 Chanticleer Pl, Oregon City, OR 97045ActiveMLS ID #575589854, Stephanie Peck, eXp Realty, LLC. RMLS (OR)
- $799,9904 bd3 ba2.8k sqft24458 SW Robin Hood Pl, Sherwood, OR 97140ActiveRMLS (OR)
- $794,9005 bd4 ba3.3k sqft16683 SW Townsville St, Tigard, OR 97224ActiveMLS ID #452736570, Seth Elder, Redfin. RMLS (OR)
- $815,0004 bd3 ba3.3k sqft9719 NW Fleischner St, Portland, OR 97229ActiveMLS ID #165888010, Delia Slattery, John L. Scott. RMLS (OR)
- $815,0005 bd3 ba2.7k sqft1170 NW 99th Ave, Portland, OR 97229ActiveMLS ID #756916315, Kaden Anderson, Keller Williams Realty Portland Premiere. RMLS (OR)
