Welcome to Ann Arbor Woods, one of Ann Arbor's most established and sought-after neighborhoods. Thoughtfully constructed in 1958, this classic all-brick ranch offers timeless quality, enduring craftsmanship, and exceptional curb appeal. Nestled on a beautifully landscaped .24-acre lot, you'll appreciate the mature trees, vibrant perennial gardens, and serene setting that create a picturesque backdrop year-round. Upon entry, you'll be greeted by beautiful hardwood flooring that extends throughout much of the main level. The expansive living room is bathed in natural light and features a charming wood-burning fireplace, creating an inviting space for both everyday living and entertaining. Nearly all of the home's windows have been replaced, enhancing comfort, efficiency, and natural light. Offering 1,493 square feet above grade, this well-designed home features 4 bedrooms, 2 full bathrooms, an open dining area, and a spacious kitchen with abundant cabinetry and workspace. The professionally finished lower level adds approximately 600 square feet of additional living space and includes a gas fireplace, recreation area, and substantial storage options. Additional features include a forced-air furnace with central air conditioning, a 2-car attached garage, and all appliances included. Combining classic character, functional living space, and an outstanding location, this exceptional home presents a rare opportunity in one of Ann Arbor's most desirable neighborhoods.
Sold
$493,900
2125 Needham Rd, Ann Arbor, MI 48104
4beds
2,093sqft
Single Family Residence
Built in 1958
0.25 Acres Lot
$493,000 Zestimate®
$236/sqft
$3,539 Estimated rent
Home value
$493,000
$468,000 - $518,000
$3,539/mo
Zestimate® history
Owner options
List your home for rent
$3,539/mo
Rent Zestimate®
Find your next renter with Zillow Rental Manager. Plus, with online applications, you can quickly screen prospective tenants – for free.
$3,539/mo
Rent Zestimate®
Refinance and save
$3,306/mo
Est. payment
Refinancing to a lower rate could help reduce your monthly payments and save thousands over the life of the loan.
$3,306/mo
Est. payment
Explore your selling options
Work with a Zillow partner agent
Leverage their expertise and Zillow's premium Showcase listings to get your home seen by more buyers.
Get startedList with your own agent
Get your home in front of millions of buyers by listing it on Zillow.
Learn how to do itSell it yourself
Take full control of how buyers see your home on Zillow by listing For Sale by Owner (FSBO).
List your homeWhat's special
All-brick ranchSerene settingMature treesVibrant perennial gardensBathed in natural lightExceptional curb appealSubstantial storage options
Zillow last checked:
Listing updated:
Listed by:
Richard Taylor 734-223-5656,
The Charles Reinhart Company
Bought with:
Ariel Hurwitz-Greene, 6506048591
@properties Christie's Int'lAA
Source: MichRIC,MLS#: 26030982
Facts & features
Interior
Bedrooms & bathrooms
- Bedrooms: 4
- Bathrooms: 2
- Full bathrooms: 2
- Main level bedrooms: 4
Heating
- Forced Air
Cooling
- Central Air
Appliances
- Included: Cooktop, Dishwasher, Disposal, Dryer, Microwave, Range, Refrigerator, Washer
- Laundry: In Basement
Features
- Flooring: Carpet, Vinyl
- Basement: Full
- Number of fireplaces: 2
- Fireplace features: Gas Log
Interior area
- Total structure area: 1,493
- Total interior livable area: 2,093 sqft
- Finished area below ground: 600
Property
Parking
- Total spaces: 2
- Parking features: Garage Faces Front, Attached
- Garage spaces: 2
Features
- Stories: 1
Lot
- Size: 0.25 Acres
- Dimensions: 102 x 105
Details
- Parcel number: 091203210005
- Zoning description: res
Construction
Type & style
- Home type: SingleFamily
- Architectural style: Ranch
- Property subtype: Single Family Residence
Materials
- Brick
- Roof: Asphalt,Shingle
Condition
- New construction: No
- Year built: 1958
Utilities & green energy
- Sewer: Public Sewer, Storm Sewer
- Water: Public
- Utilities for property: Phone Available, Natural Gas Available, Electricity Available, Cable Available, Phone Connected, Natural Gas Connected, Cable Connected
Community & HOA
Location
- Region: Ann Arbor
Financial & listing details
- Price per square foot: $236/sqft
- Tax assessed value: $139,904
- Annual tax amount: $7,267
- Date on market: 6/22/2026
- Listing terms: Cash,Conventional
- Electric utility on property: Yes
Price history
| Date | Event | Price |
|---|---|---|
| 7/31/2026 | Sold | $493,900-1.2%$236/sqft |
Source:  MichRIC #26030982 Report a problem MichRIC #26030982 Report a problem | ||
| 7/7/2026 | Contingent | $499,900$239/sqft |
Source: MichRIC #26030982 Report a problem | ||
| 6/22/2026 | Listed for sale | $499,900+85.1%$239/sqft |
Source: MichRIC #26030982 Report a problem | ||
| 1/9/2002 | Sold | $270,000$129/sqft |
Source: Public Record Report a problem | ||
Public tax history
| Year | Property taxes | Tax assessment |
|---|---|---|
| 2025 | $7,078 | $245,900 +12.4% |
| 2024 | -- | $218,800 +7.1% |
| 2023 | -- | $204,300 +10.3% |
| 2022 | -- | $185,300 +4.5% |
| 2021 | -- | $177,300 +6.1% |
| 2020 | $5,832 | $167,100 +6.6% |
| 2019 | -- | $156,700 +6.3% |
| 2018 | -- | $147,400 +1.5% |
| 2017 | $5,135 | $145,200 +36.4% |
| 2016 | $5,135 +5% | $106,442 +0.3% |
| 2015 | $4,891 | $106,124 +3.2% |
| 2014 | $4,891 | $102,809 |
| 2013 | $4,891 | $102,809 +2.4% |
| 2012 | -- | $100,400 -4.4% |
| 2011 | -- | $105,000 +1.6% |
| 2010 | -- | $103,300 -2.5% |
| 2009 | -- | $106,001 +4.4% |
| 2008 | -- | $101,534 +2.3% |
| 2007 | -- | $99,252 -24.8% |
| 2005 | -- | $131,900 +6.5% |
| 2004 | -- | $123,900 +4.6% |
| 2003 | -- | $118,500 +18.1% |
| 2002 | $3,913 +41.8% | $100,300 +6.5% |
| 2001 | $2,760 +1% | $94,200 +8.9% |
| 2000 | $2,731 | $86,500 +8% |
| 1999 | -- | $80,100 |
Find assessor info on the county website
Neighborhood: Pattengill
Nearby homes
- $563,1003 bd2 ba1.8k sqft2139 Needham Rd, Ann Arbor, MI 48104Off Market
- $535,3004 bd2 ba1.4k sqft2119 Needham Rd, Ann Arbor, MI 48104Off Market
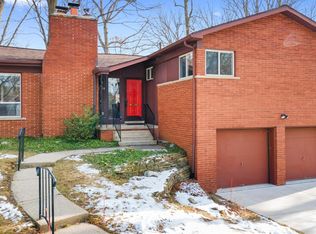
- $556,8004 bd2 ba1.9k sqft4 Buckingham Ct, Ann Arbor, MI 48104Off Market
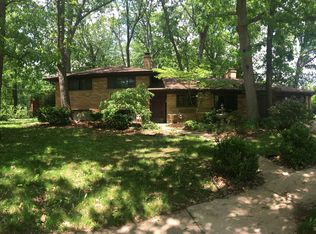
- $633,3004 bd3 ba2.2k sqft6 Buckingham Ct, Ann Arbor, MI 48104Off Market
- $635,2004 bd2 ba2k sqft2311 Buckingham Rd, Ann Arbor, MI 48104Off Market
- $547,8004 bd1 ba1.8k sqft2105 Needham Rd, Ann Arbor, MI 48104Off Market
- $694,2004 bd2 ba1.9k sqft2132 Needham Rd, Ann Arbor, MI 48104Off Market
- $607,6004 bd2 ba1.9k sqft2120 Needham Rd, Ann Arbor, MI 48104Off Market
Nearby schools
GreatSchools rating
- 8/10Pattengill SchoolGrades: 3-5Distance: 0.3 mi
- 8/10Tappan Middle SchoolGrades: 6-8Distance: 0.4 mi
- 9/10Pioneer High SchoolGrades: 9-12Distance: 2 mi
Get a cash offer in 3 minutes
Find out how much your home could sell for in as little as 3 minutes with a no-obligation cash offer.
Estimated market value
$493,000
Get a cash offer in 3 minutes
Find out how much your home could sell for in as little as 3 minutes with a no-obligation cash offer.
Estimated market value
$493,000
- Michigan
- Washtenaw County
- Ann Arbor
- 48104
- Pattengill
- 2125 Needham Rd
Nearby cities
Nearby neighborhoods
Nearby zip codes
Other Ann Arbor Topics
