LAKE HURON LAKEFRONT LIVING AT ITS BEST!
Welcome to this beautiful executive-style home offering 104 feet of Lake Huron frontage and breathtaking views from multiple rooms throughout the home. Designed for both comfortable living and entertaining, this spacious property offers 4 bedrooms and 4 full bathrooms, with plenty of room for family and guests.
The large living room and separate family room provide inviting spaces to gather, while three gas fireplaces add warmth and character throughout the home. The luxurious primary suite features a relaxing soaking tub, creating your own private retreat with the lake just beyond your door. Enjoy the beauty of Lake Huron from the expansive deck or take advantage of the versatile workout room/sunroom, perfect for staying active, enjoying your morning coffee, or simply soaking in the natural light and lake views.
An attached garage provides convenient everyday parking, while the property offers an exceptional bonus for the outdoor enthusiast: an additional lot directly across the street, complete with a large pole barn (24x64)--ideal for storing boats, ATVs, snowmobiles, vehicles, and all your lake-life toys.
With its generous lake frontage, stunning views, spacious interior, multiple fireplaces, and incredible storage options, this is more than a home--it's a Lake Huron lifestyle waiting to be enjoyed.
Bring your dreams, your family, and your toys--this one has room for it all!
Contingent
$989,000
2125 Partridge Point Rd N, Alpena, MI 49707
4beds
2,820sqft
Single Family Residence
Built in 1965
1.12 Acres Lot
$957,000 Zestimate®
$351/sqft
$-- HOA
What's special
Attached garageExpansive deckRelaxing soaking tubLuxurious primary suiteSeparate family roomThree gas fireplaces
- 34 days
- 1,157
- 37
Zillow last checked:
Listing updated:
Listed by:
Joanna Cooper 989-916-5911,
Forty Five North Real Estate 989-340-1470
Source: WWMLS,MLS#: 201842688
Facts & features
Interior
Bedrooms & bathrooms
- Bedrooms: 4
- Bathrooms: 4
- Full bathrooms: 4
Heating
- Forced Air
Cooling
- Central Air
Appliances
- Included: Washer, Range/Oven, Refrigerator, Dishwasher
- Laundry: Lower Level
Features
- Walk-In Closet(s)
- Flooring: Tile
- Has fireplace: Yes
- Fireplace features: Gas
Interior area
- Total structure area: 2,820
- Total interior livable area: 2,820 sqft
- Finished area above ground: 2,820
Property
Parking
- Parking features: Driveway
- Has garage: Yes
- Has uncovered spaces: Yes
Features
- Stories: 2
- Patio & porch: Deck
- On waterfront: Yes
- Waterfront features: Great Lake
- Body of water: Lake Huron
Lot
- Size: 1.12 Acres
- Dimensions: 48,787
Details
- Parcel number: 01101100012001
- Special conditions: Listing Status; Active w/ Contingencies
Construction
Type & style
- Home type: SingleFamily
- Property subtype: Single Family Residence
Materials
- Foundation: Crawl
Condition
- Year built: 1965
Utilities & green energy
- Sewer: Septic Tank
Community & HOA
Community
- Subdivision: 30N
Location
- Region: Alpena
Financial & listing details
- Price per square foot: $351/sqft
- Tax assessed value: $410,400
- Annual tax amount: $4,141
- Date on market: 9/18/2026
- Listing terms: Cash,Conventional Mortgage
- Ownership: Owner
- Road surface type: Paved, Maintained
Estimated market value
$957,000
$909,000 - $1.00M
$3,020/mo
Price history
| Date | Event | Price |
|---|---|---|
| 10/1/2026 | Contingent | $989,000$351/sqft |
Source:  WWMLS #201842688 Report a problem WWMLS #201842688 Report a problem | ||
| 9/18/2026 | Listed for sale | $989,000$351/sqft |
Source: WWMLS #201842688 Report a problem | ||
Public tax history
| Year | Property taxes | Tax assessment |
|---|---|---|
| 2025 | $4,141 +6.7% | $205,200 +21.2% |
| 2024 | $3,882 +2.3% | $169,300 -22.6% |
| 2023 | $3,795 +1.5% | $218,700 +21.9% |
| 2022 | $3,740 | $179,400 +7.7% |
| 2021 | -- | $166,600 +3.3% |
| 2020 | $3,594 +2.4% | $161,200 +4.1% |
| 2019 | $3,511 +12.2% | $154,800 +7.6% |
| 2018 | $3,129 | $143,800 -1.4% |
| 2017 | -- | $145,800 +5.2% |
| 2016 | $1,751 | $138,600 +2.3% |
| 2015 | $1,751 +22.8% | $135,500 -11% |
| 2013 | $1,426 -99% | $152,200 |
| 2012 | $142,588 +9408.9% | $152,200 -3.2% |
| 2011 | $1,500 | $157,200 |
Find assessor info on the county website
Monthly payment
Est. payment
Payment breakdown
Explore the cost of this home by adjusting the details. Changes won't be saved.Climate risks
Neighborhood: 49707
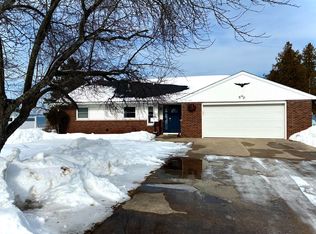
Similar homes
- $564,9004 bd3 ba2.7k sqft4431 Long Rapids Rd, Alpena, MI 49707For Sale
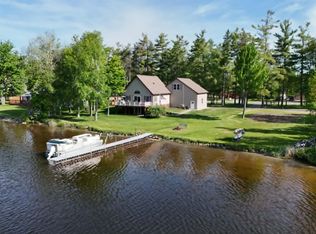
 MLS ID #201840559, Jonathon Allen Klukowski, Forty Five North Real Estate. WWMLS
 - $790,0003 bd3 ba3.3k sqft15801 Shubert Hwy, Alpena, MI 49707For Sale
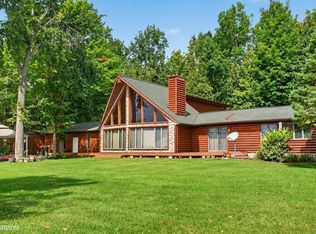
 MLS ID #50221883, Alison Reardon, KW Platinum. MiRealSource
 - $529,0003 bd2 ba1.5k sqft14398 Parallel Ave, Alpena, MI 49707For Sale
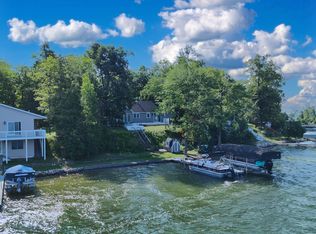 MLS ID #201841878, Joanna Cooper, Forty Five North Real Estate. WWMLS
 - $569,4004 bd2 ba3.1k sqft14999 Maple Dr, Alpena, MI 49707For Sale
 MLS ID #20261073817, Janet Mass, American Homes and Realty. Realcomp II
 - $569,5003 bd2 ba2.7k sqft22514 Us Highway 23 S, Presque Isle, MI 49777For SaleMLS ID #201842198, Amy Muckle, Real Estate One Of Presque Isle. WWMLS
- $559,9004 bd3 ba1.9k sqft14935 Maple St, Posen, MI 49776For SaleMLS ID #201840008, Mari B Crow, CENTURY 21 NORTHLAND of ALPENA. WWMLS
- $1,299,0005 bd5 ba4.1k sqft10838 Broad Rd, Lachine, MI 49753For Sale
 MLS ID #26019904, Riley Welch, Mossy Oak Properties Michigan Outdoors. MichRIC
 - $690,0003 bd2 ba1.6k sqft6413 Bear Springs Rd, Hubbard Lake, MI 49747For SaleMLS ID #201842168, Lori Stephan, Real Estate One of Alpena. WWMLS
