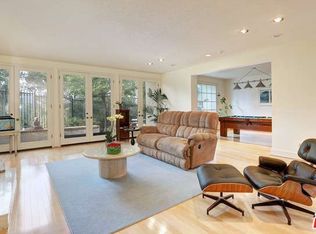
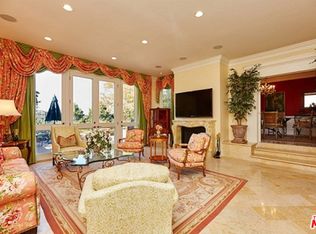
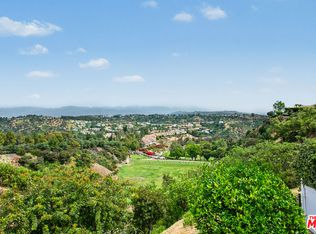
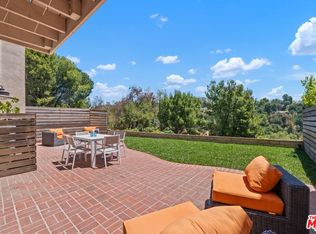
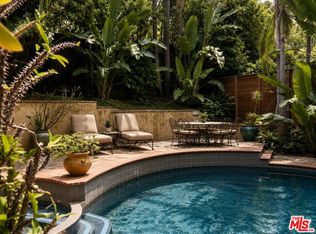
A grand scale view residence within The Ridge, a 24/7 guard-gated enclave in Mountaingate. Spanning approximately 3,346 square feet, the home pairs soaring volume and formal entertaining spaces with the comfort and privacy of relaxed everyday living. A gated courtyard approach leads to a double-door entry into a large foyer, then to the dramatic living room, and beyond, to the rear patio with lush green fairways and city views. A very large formal dining room connects to the kitchen, complete with an island cooktop, double ovens, a breakfast area, abundant storage, and adjacent laundry room. A guest bedroom with an ensuite bath (also a great large study/office with additional direct access to the entry courtyard) and elegant powder complete the first floor. The sweeping stair leads to a large landing and open plan loft/den area, then to the sprawling primary suite with very extensive custom closets, a private balcony overlooking the golf course, and en-suite bath with soaking tub, shower, and dual vanities. An additional bedroom suite with ample closets and bath completes the upper level. Other features include new paint, refreshed stone flooring, redone hardwood floors, recessed lighting, custom built-ins, a 2-car garage with direct courtyard/secured access and lofted storage, and generous outdoor patio and yard space. HOA dues include roof maintenance, exterior paint maintenance, community pool and spa, common area landscape maintenance and 24 hour community security/guard gate. Located within one of Mountaingate's most desirable communities, residents enjoy the rare combination of privacy, scale, and lock-and-leave convenience.
For sale
$2,250,000
2125 Ridge Dr, Los Angeles, CA 90049
3beds
3,346sqft
Est.: Get pre-qualified
Residential, Townhouse
Built in 1979
16.11 Acres Lot
$2,789,500 Zestimate®
$672/sqft
$2,089/mo HOA
What's special
Gated courtyard approachLarge foyerNew paintSweeping stairRefreshed stone flooringBreakfast areaRecessed lighting
- 4 hours |
- 92 |
- 3 |
Zillow last checked:
Listing updated:
Listed by:
Peter Maurice DRE # 01129738 310-623-8819,
Rodeo Realty 310-724-7100,
Tregg Rustad DRE # 01349144 310-623-8825,
Rodeo Realty
Source: CLAW,MLS#: 26840331
Facts & features
Interior
Bedrooms & bathrooms
- Bedrooms: 3
- Bathrooms: 4
- Full bathrooms: 3
- 1/2 bathrooms: 1
Rooms
- Room types: Formal Entry, Patio Open, Living Room, Breakfast Area
Bathroom
- Features: Shower and Tub, Double Vanity(s)
Kitchen
- Features: Stone Counters, Kitchen Island
Heating
- Central
Cooling
- Central Air, Air Conditioning
Appliances
- Included: Gas Cooktop, Oven, Range Hood, Dryer, Dishwasher, Disposal, Washer, Refrigerator, Range/Oven, Trash Compactor, Exhaust Fan, Gas Water Heater
- Laundry: Laundry Room
Features
- Recessed Lighting, High Ceilings, Built-in Features, Wet Bar, Two Story Ceilings, Storage, Built-Ins, Breakfast Area, Formal Dining Rm
- Flooring: Stone Tile, Hardwood
- Doors: Double Door Entry
- Windows: Custom Window Covering, French Windows
- Number of fireplaces: 1
- Fireplace features: Living Room, Gas
Interior area
- Total structure area: 3,346
- Total interior livable area: 3,346 sqft
Property
Parking
- Total spaces: 2
- Parking features: Garage - 2 Car, On Site
- Garage spaces: 2
Features
- Levels: Two
- Stories: 2
- Entry location: Ground Level - no steps
- Patio & porch: Patio
- Exterior features: Balcony
- Pool features: Heated, Association
- Spa features: Association Spa
- Fencing: Wrought Iron
- Has view: Yes
- View description: Golf Course, City
- Waterfront features: None
Lot
- Size: 16.11 Acres
- Features: Curbs, On Golf Course, City Lot
Details
- Additional structures: None
- Parcel number: 4490025052
- Zoning: LARD6
- Special conditions: Standard
Construction
Type & style
- Home type: Townhouse
- Architectural style: Contemporary
- Property subtype: Residential, Townhouse
- Attached to another structure: Yes
Materials
- Foundation: Slab
- Roof: Tile
Condition
- Year built: 1979
Utilities & green energy
- Sewer: In Street
- Water: In Street
Community & HOA
Community
- Security: Gated Community, Gated with Guard, Gated Community with Guard
- Subdivision: The Ridge
HOA
- Has HOA: Yes
- Amenities included: Landscaping, Gated Community Guard, Pool, Spa/Hot Tub, Assoc Pet Rules, Controlled Access, Guest Parking
- Services included: Security
- HOA fee: $2,089 monthly
Location
- Region: Los Angeles
Financial & listing details
- Price per square foot: $672/sqft
- Tax assessed value: $2,448,000
- Annual tax amount: $29,753
- Date on market: 5/29/2026

Peter Maurice - Maurice and Rustad
(310) 623-8819
By pressing Contact Agent, you agree that the real estate professional identified above may call/text you about your search, which may involve use of automated means and pre-recorded/artificial voices. You don't need to consent as a condition of buying any property, goods, or services. Message/data rates may apply. You also agree to our Terms of Use. Zillow does not endorse any real estate professionals. We may share information about your recent and future site activity with your agent to help them understand what you're looking for in a home.
Estimated market value
$2,789,500
$2.37M - $3.29M
$8,316/mo
Price history
| Date | Event | Price |
|---|---|---|
| 3/4/2015 | Sold | $1,866,000-4.3%$558/sqft |
Source: Public Record Report a problem | ||
| 12/30/2014 | Pending sale | $1,950,000$583/sqft |
Source: Coldwell Banker Residential Brokerage #14808473 Report a problem | ||
| 11/7/2014 | Listed for sale | $1,950,000+112%$583/sqft |
Source: Coldwell Banker Residential Brokerage #14808473 Report a problem | ||
| 8/13/2003 | Sold | $920,000$275/sqft |
Source: Public Record Report a problem | ||
Public tax history
| Year | Property taxes | Tax assessment |
|---|---|---|
| 2025 | $29,753 +10.2% | $2,448,000 +11.4% |
| 2024 | $26,999 +2% | $2,198,317 +2% |
| 2023 | $26,480 +4.9% | $2,155,213 +2% |
| 2022 | $25,254 +1.2% | $2,112,955 +2% |
| 2021 | $24,944 -1% | $2,071,525 +1% |
| 2020 | $25,201 | $2,050,286 +2% |
| 2019 | $25,201 +4.6% | $2,010,085 +2% |
| 2018 | $24,097 | $1,970,672 +2% |
| 2017 | $24,097 +2.2% | $1,932,033 +2% |
| 2016 | $23,577 +2.3% | $1,894,151 +76% |
| 2015 | $23,052 +72.5% | $1,076,054 +2% |
| 2014 | $13,367 | $1,054,976 +2.5% |
| 2012 | -- | $1,029,618 +2% |
| 2011 | -- | $1,009,430 +0.8% |
| 2010 | -- | $1,001,887 -0.2% |
| 2009 | -- | $1,004,268 +2% |
| 2008 | -- | $984,577 +2% |
| 2007 | -- | $965,273 +2% |
| 2006 | -- | $946,347 |
| 2005 | -- | $946,347 +4% |
| 2004 | -- | $909,600 +68.3% |
| 2003 | -- | $540,465 +2% |
| 2002 | -- | $529,868 +4% |
| 2000 | -- | $509,294 |
Find assessor info on the county website
Monthly payment
Est. payment$--/mo
Payment breakdown
Explore the cost of this home by adjusting the details. Changes won't be saved.
All calculations are estimates and provided by Zillow, Inc. for informational purposes only. Actual amounts may vary.
HOA fees may include property taxes on listings classified as Co-Ops. Contact the listing agent and/or owner for fee details.
Mortgage interest rates are dependent on a number of factors, including credit score, down payment, and repayment length. Interest rate data provided by Zillow Group Marketplace, Inc. as of 1/1/1970 from various mortgage lenders with which we have lead or other similar arrangements; the Estimated Payment is an average of those rates.
See how much you could borrow to make a competitive offer.
Climate risks
Neighborhood: Brentwood
Nearby schools
GreatSchools rating
- 10/10Kenter Canyon Elementary SchoolGrades: K-5Distance: 2.5 mi
- 9/10Paul Revere Middle SchoolGrades: 6-8Distance: 3.6 mi
- 9/10Palisades Charter High SchoolGrades: 9-12Distance: 4.9 mi
Schools provided by the listing agent
- District: Los Angeles Unified
Source: CLAW. This data may not be complete. We recommend contacting the local school district to confirm school assignments for this home.

Local buyer's agents are ready to help
Nearby cities
Nearby neighborhoods
Nearby zip codes
Other Los Angeles Topics
