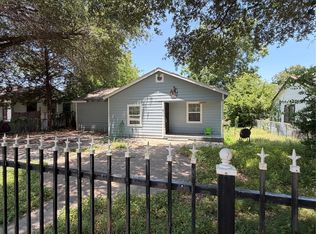
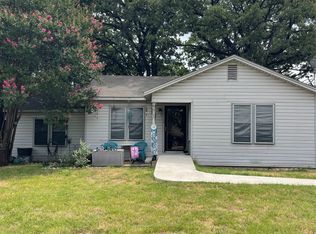
Welcome to 2125 Ridgeview St. in Fort Worth! This charming 3 bedroom 1.5 bath home offers a comfortable layout with plenty of space for everyday living. The inviting floor plan features a bright living area, functional kitchen, and generously sized bedrooms. The convenient half bath adds extra flexibility for family and guests. Outside, enjoy a spacious yard with room for entertaining, gardening, or relaxing. Conveniently located near shopping, dining, schools, parks, and major highways, this home offers easy access to everything Fort Worth has to offer. Whether you're a first-time homebuyer, looking to downsize, or searching for an investment opportunity, this property is full of potential. Don't miss your chance to make this home your own!
Pending
$157,000
2125 Ridgeview St, Fort Worth, TX 76119
3beds
1,658sqft
Single Family Residence
Built in 1954
9,583 Square Feet Lot
$154,100 Zestimate®
$95/sqft
$-- HOA
What's special
Spacious yardComfortable layoutInviting floor planRoom for entertainingFunctional kitchenConvenient half bathGenerously sized bedrooms
- 73 days
- 92
- 3
Likely to sell faster than
Zillow last checked:
Listing updated:
Listed by:
Steven Hayden 0510826 720-270-2920,
eList REO, LLC 720-270-2920
Source: NTREIS,MLS#: 21350619
Facts & features
Interior
Bedrooms & bathrooms
- Bedrooms: 3
- Bathrooms: 2
- Full bathrooms: 1
- 1/2 bathrooms: 1
Primary bedroom
- Level: First
- Dimensions: 0 x 0
Kitchen
- Level: First
- Dimensions: 0 x 0
Living room
- Level: First
- Dimensions: 0 x 0
Heating
- Central
Cooling
- Central Air
Features
- Other
- Has basement: No
- Has fireplace: No
Interior area
- Total interior livable area: 1,658 sqft
Video & virtual tour
Property
Parking
- Parking features: Driveway
Features
- Levels: One
- Stories: 1
- Pool features: None
Lot
- Size: 9,583 Square Feet
Details
- Parcel number: 02493403
Construction
Type & style
- Home type: SingleFamily
- Architectural style: Detached
- Property subtype: Single Family Residence
Condition
- Year built: 1954
Utilities & green energy
- Sewer: Public Sewer
- Utilities for property: Sewer Available
Community & HOA
Community
- Subdivision: Rolling Hills Add
HOA
- Has HOA: No
Location
- Region: Fort Worth
Financial & listing details
- Price per square foot: $95/sqft
- Tax assessed value: $216,626
- Annual tax amount: $4,742
- Date on market: 8/4/2026
- Cumulative days on market: 66 days
- Listing terms: Cash,Conventional,FHA
Estimated market value
$154,100
$146,000 - $162,000
$1,790/mo
Price history
| Date | Event | Price |
|---|---|---|
| 9/11/2026 | Pending sale | $157,000$95/sqft |
Source: NTREIS #21350619 Report a problem | ||
| 9/1/2026 | Contingent | $157,000$95/sqft |
Source: NTREIS #21350619 Report a problem | ||
| 8/4/2026 | Listed for sale | $157,000-34.6%$95/sqft |
Source: NTREIS #21350619 Report a problem | ||
| 1/14/2026 | Sold | -- |
Source: Public Record Report a problem | ||
| 6/23/2025 | Listed for sale | $240,000$145/sqft |
Source: NTREIS #20979029 Report a problem | ||
Public tax history
| Year | Property taxes | Tax assessment |
|---|---|---|
| 2025 | $4,742 -2.4% | $216,626 |
| 2024 | $4,861 +2.9% | $216,626 +3.8% |
| 2023 | $4,722 | $208,664 +19.6% |
| 2022 | -- | $174,436 +25% |
| 2021 | $544 +4.2% | $139,580 +14.6% |
| 2020 | $522 +4% | $121,754 -0.9% |
| 2019 | $502 +5.9% | $122,808 +71.8% |
| 2018 | $474 +16.7% | $71,475 -17.2% |
| 2017 | $406 +19% | $86,309 +17.6% |
| 2016 | $341 -16.2% | $73,395 +36.7% |
| 2015 | $407 | $53,700 |
| 2014 | $407 | $53,700 |
| 2013 | -- | $53,700 |
| 2012 | -- | $53,700 |
| 2011 | -- | $53,700 -0.6% |
| 2010 | -- | $54,000 -7.2% |
| 2009 | -- | $58,200 -17.1% |
| 2008 | -- | $70,200 |
| 2007 | -- | $70,200 |
| 2006 | -- | $70,200 |
| 2005 | -- | $70,200 |
| 2004 | -- | $70,200 |
| 2003 | -- | $70,200 +15.7% |
| 2002 | -- | $60,700 +16.1% |
| 2001 | -- | $52,300 +26.6% |
| 2000 | -- | $41,300 |
Find assessor info on the county website
Monthly payment
Est. payment
Payment breakdown
Explore the cost of this home by adjusting the details. Changes won't be saved.Climate risks
Neighborhood: Glencrest
Nearby schools
Schools provided by the listing agent
- Elementary: Glenpark
- Middle: Forest Oak
- High: Wyatt Od
- District: Fort Worth ISD
Source: NTREIS. This data may not be complete. We recommend contacting the local school district to confirm school assignments for this home.
Similar homes
- $--3 bd1 ba2.2k sqft2409 Timberline Dr, Fort Worth, TX 76119Auction
 Auction.com 2
 - $159,9903 bd2 ba1.2k sqft1217 Verbena St, Fort Worth, TX 76104For Sale
 MLS ID #21409423, Michael Hershenberg. NTREIS
 - $165,0003 bd1 ba1.1k sqft3717 Childress St, Fort Worth, TX 76119For Sale
 MLS ID #21315803, Mariela Borjon. NTREIS
 - $168,0003 bd2 ba1.1k sqft5801 Estes Ave, Forest Hill, TX 76119For Sale
 MLS ID #21339373, Kevin Hammon. NTREIS
