Welcome to 19018 Nestor Ave, a beautifully renovated home in North Carson, blending modern upgrades, comfort, and functionality. Featuring 4 bedrooms, 3 bathrooms, approximately 1,798 sq. ft. of living space, and a generous 5,125 sq. ft. lot, this home reflects pride of ownership.
Step inside to a welcoming living room centered around a striking fireplace and an inviting open floor plan that seamlessly connects the living room, dining area, family room, and kitchen, ideal for everyday living and entertaining. The thoughtfully designed layout features three bedrooms and two full bathrooms upstairs, along with a convenient downstairs bedroom and bathroom, ideal for guests, multigenerational living, or a private home office.
The beautifully upgraded kitchen serves as the heart of the home, showcasing custom cabinetry, elegant countertops, and stylish finishes that combine beauty and functionality. Throughout the residence, you’ll find updated flooring, recessed lighting, dual pane windows, an upgraded 200 amp electrical panel, and an upgraded air conditioning system. Fresh interior and exterior paint further enhance the home’s inviting appearance.
All three bathrooms have been tastefully remodeled with custom vanities and designer fixtures, while the upstairs bedrooms feature custom built closet organization systems designed to maximize storage and functionality. Additional improvements include a tankless water heater, water softener, reverse osmosis drinking water system, and upgraded attic insulation for enhanced energy efficiency.
Step outside to the professionally landscaped front and backyards, complete with an irrigation system and beautifully designed outdoor entertaining spaces. The backyard features a custom built in seating area surrounding a modern fire pit, perfect for relaxing and entertaining. Mature landscaping provides a wonderful sense of privacy and tranquility.
Adding even more versatility is an approximately 250 sq. ft. enclosed bonus room, offering endless possibilities as a children’s playroom, home office, media room, fitness area, or creative space.
Conveniently located near parks, shopping, dining, schools, and major freeways, this exceptional North Carson residence offers the perfect combination of modern living, thoughtful upgrades, and flexible spaces. Beautifully maintained, extensively upgraded, and ready for you to move in, 19018 Nestor Ave is a home you won’t want to miss!
For sale
Listed by: Real Estate Source, Inc • Wilson Ho • 310-227-7873
$999,000
19018 Nestor Ave, Carson, CA 90746
4beds
1,798sqft
Single Family Residence
Built in 1964
5,125 Square Feet Lot
$993,200 Zestimate®
$556/sqft
$-- HOA
What's special
- 7 days
- 556
- 77
Likely to sell faster than
Zillow last checked:
Listing updated:
Listed by:
Wilson Ho DRE #01967720 310-227-7873,
Real Estate Source, Inc
Source: CRMLS,MLS#: OC26236334 Originating MLS: California Regional MLS
Facts & features
Interior
Bedrooms & bathrooms
- Bedrooms: 4
- Bathrooms: 3
- Full bathrooms: 1
- 3/4 bathrooms: 2
- Main level bathrooms: 1
- Main level bedrooms: 1
Rooms
- Room types: Attic, Bonus Room, Family Room, Living Room, Primary Bathroom, Primary Bedroom, Other, Pantry
Primary bedroom
- Features: Primary Suite
Bathroom
- Features: Bathroom Exhaust Fan, Bathtub, Dual Sinks, Hollywood Bath, Quartz Counters, Remodeled, Separate Shower, Tub Shower, Upgraded, Vanity
Family room
- Features: Separate Family Room
Kitchen
- Features: Kitchen Island, Kitchen/Family Room Combo, Quartz Counters, Remodeled, Self-closing Drawers, Updated Kitchen
Other
- Features: Walk-In Closet(s)
Pantry
- Features: Walk-In Pantry
Heating
- Central
Cooling
- Central Air
Appliances
- Included: Dishwasher, Gas Range, Vented Exhaust Fan, Water To Refrigerator
- Laundry: In Garage
Features
- Built-in Features, Ceiling Fan(s), Eat-in Kitchen, Open Floorplan, Quartz Counters, Recessed Lighting, Attic, Primary Suite, Walk-In Pantry, Walk-In Closet(s)
- Flooring: Laminate, Tile
- Windows: Double Pane Windows
- Has fireplace: Yes
- Fireplace features: Gas, Living Room
- Common walls with other units/homes: No Common Walls
Interior area
- Total interior livable area: 1,798 sqft
Property
Parking
- Total spaces: 2
- Parking features: Concrete, Direct Access, Driveway, Garage Faces Front, Garage
- Attached garage spaces: 2
Accessibility
- Accessibility features: None
Features
- Levels: Two
- Stories: 2
- Entry location: Front
- Patio & porch: Concrete, Wood
- Pool features: None
- Spa features: None
- Fencing: Wrought Iron
Lot
- Size: 5,125 Square Feet
- Features: 0-1 Unit/Acre
Details
- Parcel number: 7320001025
- Special conditions: Standard
Construction
Type & style
- Home type: SingleFamily
- Property subtype: Single Family Residence
Materials
- Foundation: Slab
Condition
- Updated/Remodeled,Turnkey
- New construction: No
- Year built: 1964
Utilities & green energy
- Electric: Electricity - On Property, Photovoltaics on Grid, Photovoltaics Third-Party Owned
- Sewer: Public Sewer
- Water: Public
- Utilities for property: Electricity Available, Natural Gas Available, Water Available
Community & HOA
Community
- Features: Curbs, Street Lights, Sidewalks
- Security: Carbon Monoxide Detector(s), Smoke Detector(s)
Location
- Region: Carson
Financial & listing details
- Price per square foot: $556/sqft
- Tax assessed value: $939,167
- Date on market: 11/6/2026
- Cumulative days on market: 8 days
- Listing terms: Cash,Cash to New Loan,Conventional,1031 Exchange,FHA,Fannie Mae,VA Loan
- Exclusions: Sellers personal items
- Road surface type: Paved
Estimated market value
$993,200
$944,000 - $1.04M
$4,476/mo
Price history
| Date | Event | Price |
|---|---|---|
| 11/6/2026 | Listed for sale | $999,000+12.9%$556/sqft |
Source:  CRMLS #OC26236334 Report a problem | ||
| 2/3/2023 | Sold | $885,000+4.2%$492/sqft |
Source: Public Record Report a problem | ||
| 1/30/2023 | Pending sale | $849,000$472/sqft |
Source: CRMLS #GD23002948 Report a problem | ||
| 1/17/2023 | Contingent | $849,000$472/sqft |
Source: CRMLS #GD23002948 Report a problem | ||
| 1/7/2023 | Listed for sale | $849,000+63.3%$472/sqft |
Source: CRMLS #GD23002948 Report a problem | ||
| 10/5/2022 | Sold | $520,000$289/sqft |
Source: Public Record Report a problem | ||
Public tax history
| Year | Property taxes | Tax assessment |
|---|---|---|
| 2026 | -- | $939,167 +2% |
| 2025 | $11,981 +2.6% | $920,753 +2% |
| 2024 | $11,676 +18.5% | $902,700 +20.4% |
| 2023 | $9,851 +528.1% | $750,000 +1064.7% |
| 2022 | $1,568 +2% | $64,394 +2% |
| 2021 | $1,537 +2.1% | $63,132 +1% |
| 2020 | $1,505 | $62,486 +2% |
| 2019 | $1,505 +9% | $61,262 +2% |
| 2018 | $1,381 | $60,062 +2% |
| 2017 | $1,381 +1.6% | $58,885 +2% |
| 2016 | $1,360 +3.8% | $57,731 +1.5% |
| 2015 | $1,311 +3.5% | $56,865 +2% |
| 2014 | $1,267 | $55,752 +2.5% |
| 2012 | -- | $54,414 +2% |
| 2011 | -- | $53,348 +0.8% |
| 2010 | -- | $52,950 -0.2% |
| 2009 | -- | $53,076 +2% |
| 2008 | -- | $52,036 +2% |
| 2007 | -- | $51,017 +2% |
| 2006 | -- | $50,017 |
| 2005 | -- | $50,017 +4% |
| 2004 | -- | $48,076 +1.9% |
| 2003 | -- | $47,196 +2% |
| 2002 | -- | $46,272 +4% |
| 2000 | -- | $44,477 |
Find assessor info on the county website
Monthly payment
Est. payment
Payment breakdown
Explore the cost of this home by adjusting the details. Changes won't be saved.Climate risks
Neighborhood: 90746

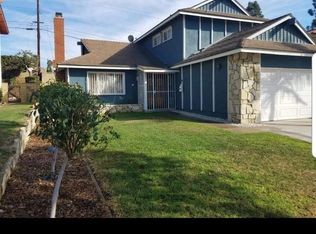
Similar homes
- $1,049,0003 bd2 ba1.9k sqft18608 Milmore Ave, Carson, CA 90746For Sale
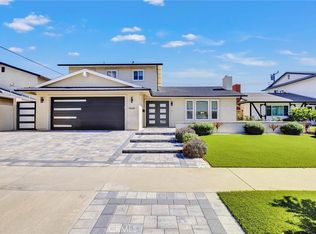 MLS ID #SB26227515, Gerry Nicks, Keller Williams Realty. CRMLS
- $948,0004 bd3 ba1.5k sqft2710 Magnolia Ave, Long Beach, CA 90806For Sale
 MLS ID #WS26199091, JOYCE CAO, JC Pacific Corp. CRMLS
- $1,099,0005 bd4 ba2.4k sqft1632 W 221st St, Torrance, CA 90501For Sale
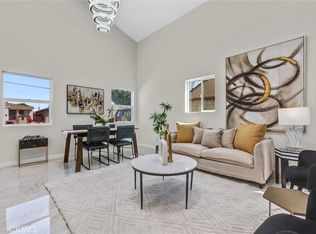 MLS ID #OC26183445, Sam Beshara, RE/MAX TerraSol. CRMLS
- $999,9994 bd2 ba1.4k sqft216-218 N Park View St, Los Angeles, CA 90026For Sale
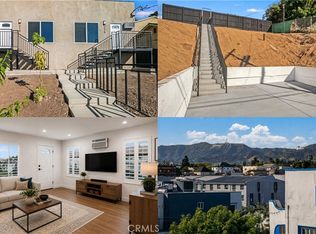 MLS ID #SR26240238, Jim Sandoval, Park Regency Realty. CRMLS
