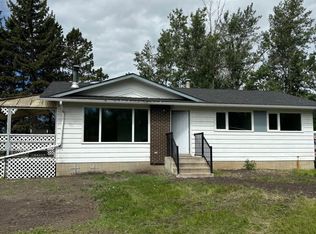
Escape to your own private oasis on this GORGEOUS 1 ACRE PROPERTY, perfectly located only MINUTES from Fort Saskatchewan! This well-cared-for home is packed with character and major updates, including a NEW ROOF, NEW WINDOWS, and NEW PAINT. The heart of the home features a massive living room with a cozy WOOD BURNING FIREPLACE and garden door access to a HUGE FRONT DECK—complete with a HOT TUB! The kitchen shines with MAPLE CABINETS, generous counter space, and a LARGE PANTRY. With a main-floor den (or 4th bedroom), laundry, and 3 spacious bedrooms upstairs with NEWER FLOORING, there is space for everyone. The FULLY FINISHED BASEMENT offers a rec room, 3pc bath, and massive storage. Car enthusiasts and hobbyists will LOVE the 24x36 OVER-SIZED HEATED GARAGE (45,000 BTU) with 200 Amp service, 50 Amp RV PLUG, and a newer door. The outdoor space is a dream: completely treed with spruce, professional landscaping, a FIREPIT, a wrap-around U-SHAPED CONCRETE DRIVEWAY, and multiple storage sheds. MUST SEE!!
For sale
C$449,900
21252 Township Rd #550, Strathcona County, AB T8L 4B8
3beds
1,580sqft
Single Family Residence
Built in 1949
1 Acres Lot
$-- Zestimate®
C$285/sqft
C$-- HOA
What's special
Cozy wood burning fireplaceHuge front deckHot tubGenerous counter spaceLarge pantryNewer flooringFully finished basement
- 104 days
- 102
- 6
Zillow last checked:
Listing updated:
Listed by:
Hai H Ly,
Royal Lepage Arteam Realty
Source: RAE,MLS®#: E4489672
Facts & features
Interior
Bedrooms & bathrooms
- Bedrooms: 3
- Bathrooms: 2
- Full bathrooms: 2
Primary bedroom
- Level: Upper
Heating
- Baseboard, Natural Gas
Appliances
- Included: Dishwasher-Built-In, Dryer, Microwave Hood Fan, Refrigerator, Stove-Electric, Washer
Features
- No Smoking Home
- Flooring: Ceramic Tile, Laminate Flooring
- Windows: Vinyl Windows
- Basement: Full, Finished
Interior area
- Total structure area: 1,580
- Total interior livable area: 1,580 sqft
Property
Parking
- Total spaces: 2
- Parking features: Double Garage Detached, Over Sized, Garage Control, Garage Opener
- Garage spaces: 2
Features
- Levels: 2 Storey,3
- Patio & porch: Deck
- Exterior features: Landscaped, Fire Pit
- Spa features: Hot Tub
Lot
- Size: 1 Acres
- Features: Flat Site, Landscaped, Treed Lot
Construction
Type & style
- Home type: SingleFamily
- Property subtype: Single Family Residence
Materials
- Stucco
- Foundation: Block
Condition
- Year built: 1949
Utilities & green energy
- Water: Bored Well
Community & HOA
Community
- Security: Detectors Smoke
Location
- Region: Strathcona County
Financial & listing details
- Price per square foot: C$285/sqft
- Date on market: 5/23/2026
- Ownership: Private
- Road surface type: Paved
Price history
Price history is unavailable.
Public tax history
Tax history is unavailable.
Climate risks
Neighborhood: T8L
Nearby schools
GreatSchools rating
No schools nearby
We couldn't find any schools near this home.
- C$--3 bd2 ba1k sqft55120 Range Road 211, Strathcona County, AB T8L4A9Off Market
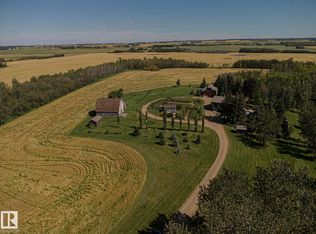
- C$889,5503 bd3 ba1.7k sqft55257 Range Road 212, Strathcona County, AB T8L4A9For Sale
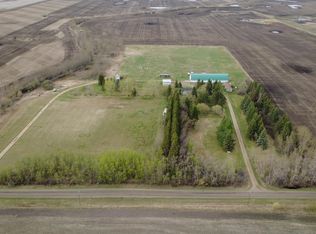
- C$874,4444 bd2 ba1.6k sqft55268 Range Road 212, Strathcona County, AB T8L4A9For Sale
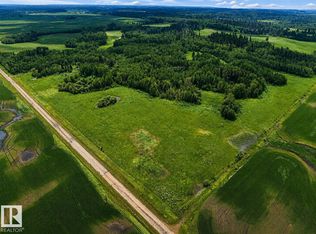
- C$575,0003 bd2 ba1.7k sqft20519 Township Rd #550, Strathcona County, AB T8L4B6For Sale
Similar homes
- C$429,9003 bd2 ba1.6k sqft10101 105th St, Fort Saskatchewan, AB T8L 2G5For Sale
 MLS ID #E4503498, Jordan Clarke, The Foundry Real Estate Company Ltd. RAE
 - C$439,9004 bd4 ba1.3k sqft8 Summerland Way, Strathcona County, AB T8H 2P2For Sale
 MLS ID #E4507167, Elan D Burns, Royal LePage Prestige Realty. RAE
 - C$479,9893 bd3 ba1.2k sqft43 Ventnor Pl, Strathcona County, AB T8A 4W8For Sale
 MLS ID #E4507028, Pawandeep Sekhon, Sterling Real Estate. RAE
 - C$439,9003 bd3 ba1.2k sqft9205 84th St, Fort Saskatchewan, AB T8L 3N9For Sale
 MLS ID #E4500544, Gillian R Kirkland, NOW Real Estate Group. RAE
