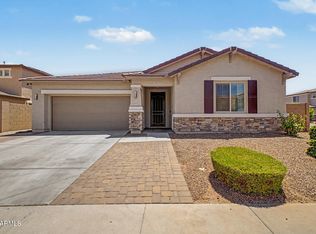
Fall in LOVE with this beautiful home in the highly sought-after Sienna Hills! Providing 4 beds, 2 baths, 2-car garage, & a low-care landscape. The inviting interior showcases abundant natural light, a neutral palette, tile flooring in common areas, and plush carpet in bedrooms. Designed for everyday living & entertaining, you'll love the seamlessly flowing open layout! The impressive kitchen boasts SS appliances, granite counters, a walk-in pantry, recessed & pendant lighting, espresso cabinetry w/crown molding, and an island w/breakfast bar. Enter the main bedroom to find access to the back and an ensuite with dual sinks and a walk-in closet. If you want to relax or enjoy BBQ, the backyard awaits you! A covered patio, extended pavers, & artificial turf complete the picture. Welcome home!
Pending
$399,999
21257 W BERKELEY Road, Buckeye, AZ 85396
4beds
1,905sqft
Single Family Residence
Built in 2016
6,063 Square Feet Lot
$-- Zestimate®
$210/sqft
$119/mo HOA
What's special
Covered patioExtended paversLow-care landscapeAbundant natural lightWalk-in pantryArtificial turfSs appliances
- 7 days
- 16
- 1
Likely to sell faster than
Zillow last checked:
Listing updated:
Listed by:
Carin S Nguyen 623-223-1663,
Real Broker,
Rachel Michel 480-678-3198,
Real Broker
Source: ARMLS,MLS#: 7050787
Facts & features
Interior
Bedrooms & bathrooms
- Bedrooms: 4
- Bathrooms: 2
- Full bathrooms: 2
Heating
- Natural Gas
Cooling
- Central Air, Ceiling Fan(s), Programmable Thmstat
Appliances
- Included: Water Softener Owned, Refrigerator, Built-in Microwave, Dishwasher, Electric Cooktop
- Laundry: Inside, Gas Dryer Hookup
Features
- Pantry, Non-laminate Counter, High Speed Internet, Granite Counters, Double Vanity, Breakfast Bar, 9+ Flat Ceilings, No Interior Steps, Kitchen Island, 3/4 Bath Master Bdrm
- Flooring: Carpet, Tile
- Has basement: No
- Has fireplace: No
Interior area
- Total structure area: 1,905
- Total interior livable area: 1,905 sqft
Video & virtual tour
Property
Parking
- Total spaces: 4
- Parking features: Attached, Garage Door Opener, Direct Access
- Attached garage spaces: 2
- Uncovered spaces: 2
Accessibility
- Accessibility features: Accessible Hallway(s)
Features
- Stories: 1
- Patio & porch: Covered
- Has spa: Yes
- Spa features: Above Ground, Heated, Private
- Fencing: Back Yard,Block
- Has view: Yes
- View description: Mountain(s)
Lot
- Size: 6,063 Square Feet
- Features: North/South Exposure, Sprinklers In Rear, Desert Front, Gravel/Stone Front, Gravel/Stone Back, Synthetic Grass Back, Auto Timer H2O Front, Auto Timer H2O Back
Details
- Parcel number: 50261102
Construction
Type & style
- Home type: SingleFamily
- Architectural style: Santa Barbara/Tuscan
- Property subtype: Single Family Residence
Materials
- Stucco, Wood Frame, Blown Cellulose, Painted
- Roof: Tile
Condition
- Year built: 2016
Details
- Builder name: Beazer Homes
Utilities & green energy
- Sewer: Public Sewer
- Water: Pvt Water Company
Green energy
- Water conservation: Low-Flow Fixtures
Community & HOA
Community
- Features: Pool, Community Spa Htd, Playground, Biking/Walking Path, Fitness Center
- Security: Fire Sprinkler System
- Subdivision: SIENNA HILLS PARCEL 1 SOUTH
HOA
- Has HOA: Yes
- Services included: Maintenance Grounds
- HOA fee: $119 monthly
- HOA name: Sienna Hills Comm
- HOA phone: 602-437-4777
Location
- Region: Buckeye
Financial & listing details
- Price per square foot: $210/sqft
- Tax assessed value: $361,700
- Annual tax amount: $2,278
- Date on market: 9/9/2026
- Cumulative days on market: 7 days
- Listing terms: Cash,Conventional,FHA,VA Loan
- Ownership: Fee Simple
- Road surface type: Paved
Estimated market value
Not available
Estimated sales range
Not available
Not available
Price history
| Date | Event | Price |
|---|---|---|
| 7/13/2026 | Pending sale | $399,999$210/sqft |
Source:  ARMLS #7050787 Report a problem ARMLS #7050787 Report a problem | ||
| 7/7/2026 | Listed for sale | $399,999+42.9%$210/sqft |
Source: ARMLS #7050787 Report a problem | ||
| 7/10/2025 | Listing removed | $2,195$1/sqft |
Source: Zillow Rentals Report a problem | ||
| 6/25/2025 | Listed for rent | $2,195$1/sqft |
Source: Zillow Rentals Report a problem | ||
| 6/27/2019 | Sold | $279,900$147/sqft |
Source: ARMLS #5926115 Report a problem | ||
| 5/15/2019 | Listed for sale | $279,900+30.8%$147/sqft |
Source: West USA Realty #5926115 Report a problem | ||
| 2/26/2016 | Sold | $214,046$112/sqft |
Source: Public Record Report a problem | ||
Public tax history
| Year | Property taxes | Tax assessment |
|---|---|---|
| 2025 | $2,150 +3.8% | $36,170 -3.4% |
| 2024 | $2,072 -9.9% | $37,460 +107% |
| 2023 | $2,300 -6.3% | $18,098 -22% |
| 2022 | $2,453 +13.5% | $23,210 +3.7% |
| 2021 | $2,162 +5.4% | $22,380 +1.5% |
| 2020 | $2,052 +7.8% | $22,060 +7% |
| 2019 | $1,904 | $20,620 -1.2% |
| 2018 | $1,904 +6.4% | $20,860 +17.4% |
| 2017 | $1,790 +551.3% | $17,770 +172.3% |
| 2016 | $275 +9% | $6,525 +53.3% |
| 2015 | $252 | $4,256 +158.3% |
| 2014 | -- | $1,648 +121.2% |
| 2013 | -- | $745 |
Find assessor info on the county website
Monthly payment
Est. payment
Payment breakdown
Explore the cost of this home by adjusting the details. Changes won't be saved.Climate risks
Neighborhood: 85396
Nearby schools
Schools provided by the listing agent
- Elementary: Buckeye Elementary School
- Middle: Buckeye Elementary School
- High: Buckeye Union High School
- District: Buckeye Elementary District
Source: ARMLS. This data may not be complete. We recommend contacting the local school district to confirm school assignments for this home.
Similar homes
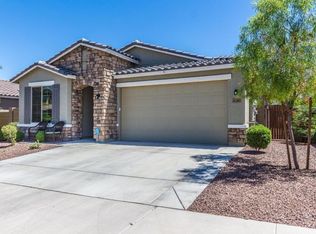
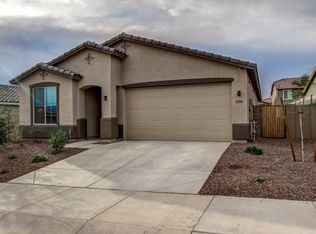
- $423,0003 bd2 ba1.9k sqft21144 W BERKELEY Road, Buckeye, AZ 85396For Sale
 MLS ID #7073243, Michelle L Minik, Realty of America LLC. ARMLS
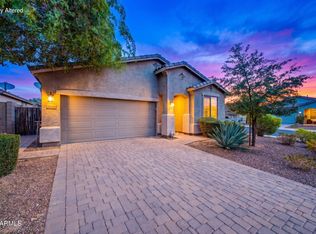
 - $420,0004 bd3 ba2k sqft2159 N MARKETSIDE Avenue, Buckeye, AZ 85396For Sale
 MLS ID #7032180, Matthew Topie, eXp Realty. ARMLS
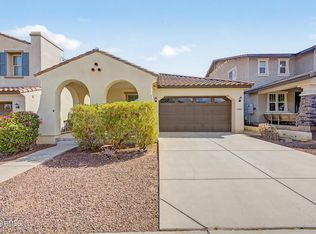
 - $435,0004 bd2 ba1.8k sqft20869 W GLEN Street, Buckeye, AZ 85396For Sale
 MLS ID #7078223, Julie Calza, My Home Group Real Estate. ARMLS
 - $470,0004 bd2 ba2.3k sqft21377 W Almeria Road, Buckeye, AZ 85396For Sale
 MLS ID #7036381, Timothy J Cusick, Homelogic Real Estate. ARMLS
