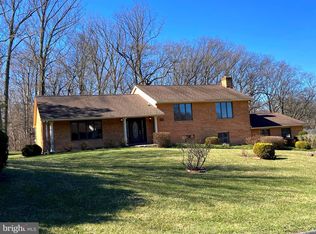
*** SO MANY UPDATES & UPGRADES*** This is a *MUST SEE* tastefully updated and exceptionally maintained 5 bedroom, 3 full bath home with an attached two car garage, tucked away in the quiet and beloved neighborhood of Bellvale. Step inside to appreciate the thoughtful upgrades and inviting layout designed for modern living. The heart of the home is the tastefully updated kitchen, featuring sleek quartz countertops, new upgraded stainless steel appliances, with soft and inviting cabinetry providing ample space for storage. Connected is a mudroom breezeway area for extra kitchen storage or to be used as a mudroom. This space leads to the large covered, screened in porch overlooking the peaceful, tree-lined backyard, ideal for relaxing and entertaining. The interior offers a seamless blend of warmth and sophistication, highlighted by original hardwood floors and abundant natural light. The upper level offers 4 generously sized bedrooms with ample closet space, including the primary suite with a spacious walk-in closet and a primary suite. The basement level provides a huge area for entertaining or hanging out after a long day as well as bedroom number 5 and a full bath to accompany it. Providing a private space for guests or in laws. The 4th level provides ample storage, all of your utilities (which have been regularly serviced) and laundry. With a flexible floor plan and beautiful finishes throughout, this *MOVE-IN-READY* home offers comfort, privacy, and style in the sought-after location for the highly coveted Fallston School District. *RECENT UPDATES* Fully Updated Kitchen 2025 (Painted Cabinets, new hardware, new stainless steel appliances, new shelving & quartz countertops) New Ceiling Fans throughout, All 3 Bathrooms fully updated, Entire Home has a fresh Coat of Paint (2025) Upgraded LVP Floors in Basement & added screens around covered porch. Hot Water Heater 2020 Roof 2018 Windows replaced with previous owners but not sure the year (around 2000) New Washer & Dryer, Upgraded Front Door and back Sliding Door replaced, new garage door openers, rain soft system
Sold for $625,000
$625,000
2126 Bellvale Rd, Fallston, MD 21047
5beds
2,816sqft
Single Family Residence
Built in 1973
0.74 Acres Lot
$632,100 Zestimate®
$222/sqft
$3,463 Estimated rent
Home value
$632,100
$582,000 - $689,000
$3,463/mo
Zestimate® history
Owner options
List your home for rent
$3,463/mo
Rent Zestimate®
Find your next renter with Zillow Rental Manager. Plus, with online applications, you can quickly screen prospective tenants – for free.
$3,463/mo
Rent Zestimate®
Refinance and save
$3,900/mo
Est. payment
Refinancing to a lower rate could help reduce your monthly payments and save thousands over the life of the loan.
$3,900/mo
Est. payment
Explore your selling options
Work with a Zillow partner agent
Leverage their expertise and Zillow's premium Showcase listings to get your home seen by more buyers.
Get startedList with your own agent
Get your home in front of millions of buyers by listing it on Zillow.
Learn how to do itSell it yourself
Take full control of how buyers see your home on Zillow by listing For Sale by Owner (FSBO).
List your homeWhat's special
Peaceful tree-lined backyardTastefully updated kitchenSpacious walk-in closetAbundant natural lightSleek quartz countertopsOriginal hardwood floorsBeautiful finishes
Zillow last checked:
Listing updated:
Listed by:
Jessica Moog 443-504-2270,
Cummings & Co. Realtors
Bought with:
Sally Hechter, 619391
Cummings & Co. Realtors
Source: Bright MLS,MLS#: MDHR2042154
Facts & features
Interior
Bedrooms & bathrooms
- Bedrooms: 5
- Bathrooms: 3
- Full bathrooms: 3
Rooms
- Room types: Living Room, Dining Room, Primary Bedroom, Bedroom 2, Bedroom 3, Bedroom 4, Bedroom 5, Kitchen, Family Room, Basement, Foyer, Laundry
Primary bedroom
- Features: Flooring - HardWood
- Level: Upper
- Area: 170 Square Feet
- Dimensions: 17 X 10
Bedroom 2
- Features: Flooring - HardWood
- Level: Upper
- Area: 288 Square Feet
- Dimensions: 16 X 18
Bedroom 3
- Features: Flooring - HardWood
- Level: Upper
- Area: 110 Square Feet
- Dimensions: 11 X 10
Bedroom 4
- Features: Flooring - HardWood
- Level: Upper
- Area: 121 Square Feet
- Dimensions: 11 X 11
Bedroom 5
- Features: Flooring - Carpet
- Level: Lower
- Area: 272 Square Feet
- Dimensions: 16 X 17
Basement
- Features: Flooring - Concrete
- Level: Lower
- Area: 550 Square Feet
- Dimensions: 25 X 22
Dining room
- Features: Flooring - HardWood
- Level: Main
- Area: 192 Square Feet
- Dimensions: 16 X 12
Family room
- Features: Flooring - Carpet, Fireplace - Other
- Level: Lower
- Area: 484 Square Feet
- Dimensions: 22 X 22
Foyer
- Features: Flooring - Tile/Brick
- Level: Main
- Area: 60 Square Feet
- Dimensions: 12 X 5
Kitchen
- Features: Flooring - Laminated
- Level: Main
- Area: 130 Square Feet
- Dimensions: 13 X 10
Laundry
- Features: Flooring - Laminated
- Level: Main
Living room
- Features: Flooring - HardWood
- Level: Main
- Area: 228 Square Feet
- Dimensions: 19 X 12
Heating
- Heat Pump, Electric, Oil
Cooling
- Attic Fan, Central Air, Heat Pump, Programmable Thermostat, Zoned, Electric
Appliances
- Included: Dishwasher, Exhaust Fan, Oven/Range - Electric, Refrigerator, Water Heater, Water Conditioner - Owned, Stainless Steel Appliance(s), Washer/Dryer Stacked, Electric Water Heater
- Laundry: In Basement, Lower Level, Laundry Room
Features
- Attic, Combination Dining/Living, Dining Area, Crown Molding, Primary Bath(s), Recessed Lighting, Floor Plan - Traditional, Ceiling Fan(s), Walk-In Closet(s), Dry Wall
- Flooring: Hardwood, Luxury Vinyl, Wood
- Doors: Six Panel, Storm Door(s)
- Windows: Low Emissivity Windows, Casement, Double Pane Windows, Screens, Storm Window(s), Window Treatments
- Basement: Connecting Stairway,Full,Finished,Improved,Rear Entrance,Windows,Unfinished
- Number of fireplaces: 1
- Fireplace features: Brick, Other, Pellet Stove
Interior area
- Total structure area: 3,584
- Total interior livable area: 2,816 sqft
- Finished area above ground: 2,816
- Finished area below ground: 0
Property
Parking
- Total spaces: 6
- Parking features: Garage Faces Front, Garage Door Opener, Concrete, Off Street, Driveway, Attached
- Attached garage spaces: 2
- Uncovered spaces: 4
Accessibility
- Accessibility features: None
Features
- Levels: Multi/Split,Four
- Stories: 4
- Patio & porch: Patio, Brick
- Pool features: None
Lot
- Size: 0.74 Acres
- Dimensions: 165.00 x
- Features: Backs to Trees, Landscaped
Details
- Additional structures: Above Grade, Below Grade
- Parcel number: 1304010213
- Zoning: RR
- Special conditions: Standard
Construction
Type & style
- Home type: SingleFamily
- Property subtype: Single Family Residence
Materials
- Brick, Shingle Siding, Vinyl Siding
- Foundation: Block
- Roof: Asphalt
Condition
- Excellent
- New construction: No
- Year built: 1973
Utilities & green energy
- Sewer: Septic Exists
- Water: Well
- Utilities for property: Underground Utilities, Cable Available
Green energy
- Water conservation: Low-Flow Fixtures
Community & HOA
Community
- Security: Smoke Detector(s)
- Subdivision: Bellvale
HOA
- Has HOA: No
Location
- Region: Fallston
Financial & listing details
- Price per square foot: $222/sqft
- Tax assessed value: $462,900
- Annual tax amount: $4,767
- Date on market: 4/26/2025
- Listing agreement: Exclusive Right To Sell
- Inclusions: Pellet Stove Insert & Reverse Osmosis Under Kitchen Sink
- Ownership: Fee Simple
Price history
| Date | Event | Price |
|---|---|---|
| 5/27/2025 | Sold | $625,000+0.8%$222/sqft |
Source:  Bright MLS #MDHR2042154 Report a problem Bright MLS #MDHR2042154 Report a problem | ||
| 5/1/2025 | Pending sale | $620,000$220/sqft |
Source: Bright MLS #MDHR2042154 Report a problem | ||
| 4/26/2025 | Listed for sale | $620,000+58.6%$220/sqft |
Source: Bright MLS #MDHR2042154 Report a problem | ||
| 11/25/2015 | Sold | $391,000-2.2%$139/sqft |
Source: Public Record Report a problem | ||
| 9/29/2015 | Pending sale | $399,900$142/sqft |
Source: Garceau Realty #HR8754503 Report a problem | ||
| 9/22/2015 | Listed for sale | $399,900$142/sqft |
Source: Garceau Realty #HR8754503 Report a problem | ||
Public tax history
| Year | Property taxes | Tax assessment |
|---|---|---|
| 2025 | $5,105 +7.1% | $462,900 +5.8% |
| 2024 | $4,767 +3.2% | $437,400 +3.2% |
| 2023 | $4,619 +3.3% | $423,833 -3.1% |
| 2022 | $4,472 -1% | $437,400 +10.3% |
| 2021 | $4,518 +3.6% | $396,700 +5% |
| 2020 | $4,360 +5.3% | $377,800 -4.8% |
| 2019 | $4,142 +5.6% | $396,700 +16.7% |
| 2018 | $3,924 | $340,000 |
| 2017 | $3,924 | $340,000 |
| 2016 | -- | $340,000 -1.2% |
| 2015 | -- | $344,000 |
| 2014 | $3,987 | $344,000 |
| 2013 | -- | $344,000 -0.6% |
| 2012 | -- | $346,000 |
| 2011 | -- | $346,000 |
| 2010 | -- | $346,000 -18.5% |
| 2009 | -- | $424,720 +12% |
| 2008 | -- | $379,362 +13.6% |
| 2007 | -- | $334,006 +15.7% |
| 2006 | -- | $288,650 +7.2% |
| 2005 | -- | $269,300 +7.7% |
| 2004 | -- | $249,950 +8.4% |
| 2003 | -- | $230,600 +2.9% |
| 2002 | -- | $224,032 +3% |
| 2001 | -- | $217,466 |
Find assessor info on the county website
Neighborhood: 21047
Nearby homes
- $528,600-- bd2 ba1.7k sqft2124 Bellvale Rd, Fallston, MD 21047Off Market
- $575,0003 bd3 ba2.7k sqft2128 Bellvale Rd, Fallston, MD 21047Sold
- $465,900-- bd1 ba1.4k sqft2119 Laurel Brook Rd, Fallston, MD 21047Off Market
- $424,300-- bd1 ba2.2k sqft2117 Laurel Brook Rd, Fallston, MD 21047Off Market
- $513,0003 bd3 ba1.4k sqft2129 Bellvale Rd, Fallston, MD 21047Off Market
- $560,800-- bd2 ba2.1k sqft2127 Bellvale Rd, Fallston, MD 21047Off Market
- $560,000-- bd2 ba2.3k sqft2122 Bellvale Rd, Fallston, MD 21047Off Market
- $553,200-- bd2 ba2.3k sqft2125 Bellvale Rd, Fallston, MD 21047Off Market
Nearby schools
GreatSchools rating
- 9/10Youths Benefit Elementary SchoolGrades: K-5Distance: 1.1 mi
- 9/10Fallston Middle SchoolGrades: 6-8Distance: 2.5 mi
- 8/10Fallston High SchoolGrades: 9-12Distance: 2.4 mi
Schools provided by the listing agent
- Elementary: Youths Benefit
- Middle: Fallston
- High: Fallston
- District: Harford County Public Schools
Source: Bright MLS. This data may not be complete. We recommend contacting the local school district to confirm school assignments for this home.
Get a cash offer in 3 minutes
Find out how much your home could sell for in as little as 3 minutes with a no-obligation cash offer.
Estimated market value
$632,100
Get a cash offer in 3 minutes
Find out how much your home could sell for in as little as 3 minutes with a no-obligation cash offer.
Estimated market value
$632,100
- Maryland
- Harford County
- Fallston
- 21047
- 2126 Bellvale Rd
