Welcome home to this beautiful, highly desirable end-unit condo! Featuring brand-new windows throughout and stunning sunset & country setting views, this two-story home has so much to offer. The main level features a cozy living room with a gas fireplace, an open kitchen and dining area with a large island and pantry, a convenient half bath, and access to the attached two-stall garage. Step outside to enjoy the private fenced-in patio, perfect for relaxing or entertaining. Upstairs offers two bedrooms, including a spacious primary suite with its own private full bath and large walk-in closet. A second full bathroom is conveniently located upstairs and includes the laundry for added ease. The hallway offers versatile additional space that could be used as a home office, reading nook, library, or whatever best fits your lifestyle. This condo offers a wonderful combination of comfort, convenience, and charm. A wellness center and a clubhouse are available and access to a pond and golf course. Don't wait to see this unique property with all the amenities. Call for your private showing today!
Pending
$200,000
2126 Cord Rdg, Waterloo, IA 50701
2beds
1,616sqft
Condominium
Built in 2004
-- sqft lot
$195,600 Zestimate®
$124/sqft
$350/mo HOA
What's special
Brand-new windows throughoutPrivate fenced-in patioAttached two-stall garageLarge island and pantryLarge walk-in closet
- 32 days
- 209
- 6
Likely to sell faster than
Zillow last checked:
Listing updated:
Listed by:
Janae E Nuss 319-830-2489,
Oakridge Real Estate,
Sue E Willett 319-830-2486,
Oakridge Real Estate
Source: Northeast Iowa Regional BOR as distributed by MLS GRID,MLS#: 20265019
Facts & features
Interior
Bedrooms & bathrooms
- Bedrooms: 2
- Bathrooms: 3
- Full bathrooms: 2
- 1/2 bathrooms: 1
Rooms
- Room types: Library/Office, Primary Bedroom En Suite, Primary Bedroom w/ Closet, Pantry, Dining/Living Room Combo
Heating
- Forced Air
Cooling
- Ceiling Fan(s), Central Air
Appliances
- Included: Dishwasher, Dryer, Disposal, Microwave, Refrigerator, Washer, Gas Water Heater, Water Softener Owned
- Laundry: 2nd Floor
Features
- Ceiling Fan(s), Pantry
- Basement: Slab
- Has fireplace: Yes
- Fireplace features: Gas, Living Room
Interior area
- Total interior livable area: 1,616 sqft
- Finished area below ground: 0
Video & virtual tour
Property
Parking
- Total spaces: 2
- Parking features: Attached Garage, Garage Door Opener
- Has attached garage: Yes
- Carport spaces: 2
Features
- Patio & porch: Patio
- Fencing: Fenced,Privacy
- Waterfront features: Pond
Lot
- Features: Corner Lot
Details
- Parcel number: 881307276168
- Zoning: R-3
- Special conditions: Standard
Construction
Type & style
- Home type: Condo
- Property subtype: Condominium
Materials
- Brk Accent, Vinyl Siding
- Roof: Shingle
Condition
- Year built: 2004
Utilities & green energy
- Sewer: Public Sewer
- Water: Public
Community & HOA
Community
- Security: Smoke Detector(s)
HOA
- Has HOA: Yes
- HOA fee: $350 monthly
Location
- Region: Waterloo
Financial & listing details
- Price per square foot: $124/sqft
- Tax assessed value: $174,210
- Annual tax amount: $3,555
- Date on market: 10/14/2026
- Cumulative days on market: 26 days
- Road surface type: Concrete, Hard Surface Road
Estimated market value
$195,600
$186,000 - $205,000
$1,666/mo
Price history
| Date | Event | Price |
|---|---|---|
| 10/21/2026 | Pending sale | $200,000$124/sqft |
Source:  Northeast Iowa Regional BOR as distributed by MLS GRID #20265019 Report a problem | ||
| 10/14/2026 | Listed for sale | $200,000+2.8%$124/sqft |
Source: Northeast Iowa Regional BOR as distributed by MLS GRID #20265019 Report a problem | ||
| 2/21/2025 | Listing removed | -- |
Source: Owner Report a problem | ||
| 1/16/2025 | Listed for sale | $194,500$120/sqft |
Source: Owner Report a problem | ||
Public tax history
Tax history is unavailable.
Monthly payment
Est. payment
Payment breakdown
Explore the cost of this home by adjusting the details. Changes won't be saved.Climate risks
Neighborhood: 50701
Nearby schools
Schools provided by the listing agent
- Elementary: Orange Elementary
- Middle: Hoover Intermediate
- High: West High - Waterloo
Source: Northeast Iowa Regional BOR as distributed by MLS GRID. This data may not be complete. We recommend contacting the local school district to confirm school assignments for this home.

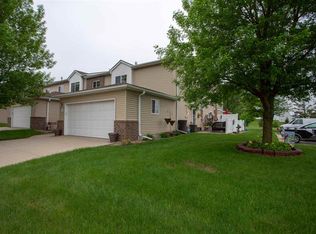

Similar homes
- $194,9002 bd2 ba1.4k sqft1512 Pinnacle Pl, Waterloo, IA 50701For Sale
 MLS ID #20265155, Amy Wienands, AWRE, EXP Realty, LLC. Northeast Iowa Regional BOR as distributed by MLS GRID
- $159,9002 bd3 ba1.2k sqft4222 Kris Line Dr, Waterloo, IA 50701For Sale
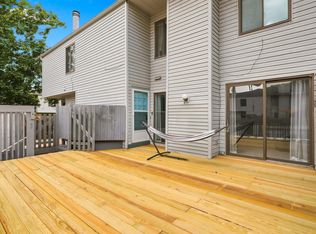 MLS ID #20264394, Janae M Ohrt, Century 21 Signature RE- Cedar Falls. Northeast Iowa Regional BOR as distributed by MLS GRID
- $210,0002 bd2 ba1.4k sqft1506 Aspen Dr, Waterloo, IA 50701For Sale
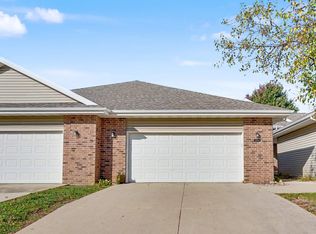 MLS ID #20264981, Amy Wienands, AWRE, EXP Realty, LLC. Northeast Iowa Regional BOR as distributed by MLS GRID
- $199,9002 bd3 ba1.1k sqft4910 Algonquin Dr, Cedar Falls, IA 50613For Sale
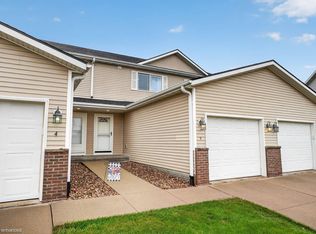 MLS ID #20264822, Carl Ericson, Oakridge Real Estate. Northeast Iowa Regional BOR as distributed by MLS GRID
