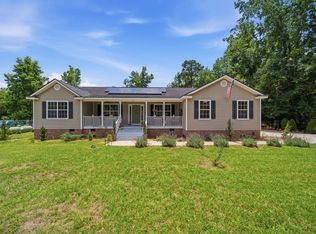
Welcome to this one-of-a-kind 3-bedroom, 2-bath home filled with character and charm! The open-concept floor plan showcases beautiful exposed beams, bamboo hardwood flooring, and an abundance of natural light throughout. The spacious kitchen features granite countertops, new appliances, and overlooks the main living area, making it perfect for entertaining. A stunning fireplace serves as the focal point of the living room, with a unique wood-burning oven accessible from the kitchen side, adding warmth and personality to the home. The distinctive staircase leads to a loft space that would make an ideal home office, reading nook, or creative retreat. Step outside to enjoy the private backyard, offering a peaceful setting for relaxation or gatherings. If you're looking for a home with unique architectural details, modern updates, and inviting living spaces, this property is a must-see!
Pending
$250,000
2126 Gin Branch Rd, Sumter, SC 29154
3beds
1,578sqft
Single Family Residence
Built in 1976
0.59 Acres Lot
$-- Zestimate®
$158/sqft
$-- HOA
What's special
Stunning fireplaceLoft spaceSpacious kitchenUnique architectural detailsDistinctive staircaseModern updatesOpen-concept floor plan
- 19 days |
- 2,094 |
- 201 |
Zillow last checked:
Listing updated:
Listed by:
Tyler Christman 803-468-7822,
Gaymon Realty Group
Source: Sumter BOR,MLS#: 203050
Facts & features
Interior
Bedrooms & bathrooms
- Bedrooms: 3
- Bathrooms: 2
- Full bathrooms: 2
Heating
- Heat Pump
Cooling
- Central Air
Appliances
- Included: Dishwasher, Microwave, Oven, Range, Refrigerator
- Laundry: Electric Dryer Hookup, Washer Hookup
Features
- Cathedral Ceiling(s), Eat-in Kitchen
- Flooring: Carpet, Wood
- Basement: Crawl Space
- Has fireplace: Yes
Interior area
- Total structure area: 1,578
- Total interior livable area: 1,578 sqft
- Finished area above ground: 1,578
Property
Parking
- Total spaces: 1
- Parking features: Attached Garage
- Garage spaces: 1
Features
- Levels: One and One Half
- Exterior features: Garden
- Fencing: Privacy
Lot
- Size: 0.59 Acres
- Features: Garden
Details
- Additional structures: None
- Parcel number: 2080302004
- Special conditions: Deeded
- Other equipment: None
Construction
Type & style
- Home type: SingleFamily
- Architectural style: Ranch
- Property subtype: Single Family Residence
Materials
- Wood Siding
Condition
- New construction: No
- Year built: 1976
Utilities & green energy
- Sewer: Public Sewer
- Water: Public
- Utilities for property: Cable Available, Electricity Available, Water Available
Community & HOA
Community
- Subdivision: Ashley Creek Village
HOA
- Has HOA: No
Location
- Region: Sumter
Financial & listing details
- Price per square foot: $158/sqft
- Tax assessed value: $92,519
- Annual tax amount: $685
- Date on market: 6/23/2026
- Listing terms: Cash,Conventional,FHA,VA Loan
- Road surface type: Paved
Estimated market value
Not available
Estimated sales range
Not available
Not available
Price history
| Date | Event | Price |
|---|---|---|
| 7/1/2026 | Pending sale | $250,000$158/sqft |
Source:  Sumter BOR #203050 Report a problem Sumter BOR #203050 Report a problem | ||
| 6/23/2026 | Listed for sale | $250,000+18.5%$158/sqft |
Source: Sumter BOR #203050 Report a problem | ||
| 2/1/2024 | Sold | $211,000-19.6%$134/sqft |
Source: Public Record Report a problem | ||
| 1/8/2024 | Pending sale | $262,500$166/sqft |
Source:  Consolidated MLS #576724 Report a problem Consolidated MLS #576724 Report a problem | ||
| 1/2/2024 | Listing removed | $262,500$166/sqft |
Source:  Exit Realty #568054 Report a problem Exit Realty #568054 Report a problem | ||
| 12/26/2023 | Price change | $262,500-2.8%$166/sqft |
Source: Consolidated MLS #568054 Report a problem | ||
| 11/24/2023 | Price change | $270,000-1.8%$171/sqft |
Source: Consolidated MLS #568054 Report a problem | ||
| 10/26/2023 | Price change | $275,000-5.2%$174/sqft |
Source: Consolidated MLS #568054 Report a problem | ||
| 10/6/2023 | Price change | $290,000-1.7%$184/sqft |
Source: Consolidated MLS #568054 Report a problem | ||
| 9/29/2023 | Listed for sale | $295,000$187/sqft |
Source: Consolidated MLS #568054 Report a problem | ||
| 9/26/2023 | Pending sale | $295,000$187/sqft |
Source: Consolidated MLS #568054 Report a problem | ||
| 9/15/2023 | Price change | $295,000-1.7%$187/sqft |
Source: Consolidated MLS #568054 Report a problem | ||
| 8/8/2023 | Listed for sale | $300,000+13.2%$190/sqft |
Source: Consolidated MLS #568054 Report a problem | ||
| 5/30/2023 | Listing removed | -- |
Source: Exit Realty Report a problem | ||
| 3/28/2023 | Listed for sale | $265,000+35.9%$168/sqft |
Source: Consolidated MLS #559654 Report a problem | ||
| 3/10/2023 | Sold | $195,000+91.2%$124/sqft |
Source: Public Record Report a problem | ||
| 10/3/2012 | Listing removed | $102,000$65/sqft |
Source: ERA Wilder Realty #109731 Report a problem | ||
| 1/11/2012 | Price change | $102,000-14.9%$65/sqft |
Source: ERA Wilder Realty #109731 Report a problem | ||
| 11/19/2011 | Listed for sale | $119,900$76/sqft |
Source: ERA Wilder Realty #109731 Report a problem | ||
Public tax history
| Year | Property taxes | Tax assessment |
|---|---|---|
| 2024 | $685 -64.7% | $3,700 -33.6% |
| 2023 | $1,941 +0.6% | $5,570 |
| 2022 | $1,928 +0.3% | $5,570 |
| 2021 | $1,923 +8.7% | $5,570 +11.8% |
| 2020 | $1,768 +1.1% | $4,980 |
| 2019 | $1,749 +0.1% | $4,980 |
| 2018 | $1,747 | $4,980 |
| 2017 | $1,747 | $4,980 +374.3% |
| 2016 | -- | $1,050 -77.9% |
| 2015 | -- | $4,750 |
| 2014 | $1,606 | $4,750 |
| 2013 | $1,606 | $4,750 -4% |
| 2012 | -- | $4,950 |
| 2011 | -- | -- |
| 2010 | -- | -- |
| 2009 | -- | -- |
| 2008 | -- | -- |
| 2006 | -- | -- |
| 2005 | -- | $96,952 +2398.8% |
| 2003 | $645 | $3,880 |
| 2001 | -- | -- |
| 2000 | -- | -- |
Find assessor info on the county website
Monthly payment
Est. payment$--/mo
Payment breakdown
Explore the cost of this home by adjusting the details. Changes won't be saved.All calculations are estimates and provided by Zillow, Inc. for informational purposes only. Actual amounts may vary.
HOA fees may include property taxes on listings classified as Co-Ops. Contact the listing agent and/or owner for fee details.
Mortgage interest rates are dependent on a number of factors, including credit score, down payment, and repayment length. Interest rate data provided by Zillow Group Marketplace, Inc. as of 1/1/1970 from various mortgage lenders with which we have lead or other similar arrangements; the Estimated Payment is an average of those rates.
See how much you could borrow to make a competitive offer.
Climate risks
Neighborhood: 29154
Nearby schools
GreatSchools rating
- 5/10Wilder ElementaryGrades: PK-5Distance: 2.7 mi
- 1/10Bates MiddleGrades: 6-8Distance: 2.4 mi
- 4/10Sumter HighGrades: 9-12Distance: 1.2 mi
Schools provided by the listing agent
- Elementary: Wilder
- Middle: Bates
- High: Sumter
Source: Sumter BOR. This data may not be complete. We recommend contacting the local school district to confirm school assignments for this home.
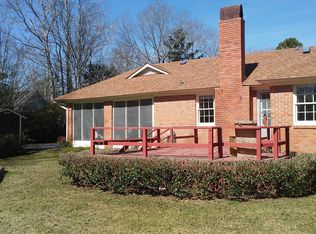
- $196,5004 bd2 ba1.9k sqft2122 Gin Branch Rd, Sumter, SC 29154Off Market
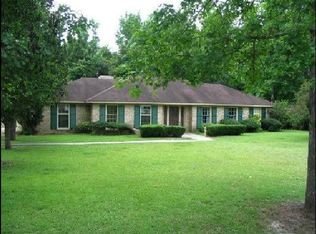
- $312,2003 bd2 ba2.1k sqft2130 Gin Branch Rd, Sumter, SC 29154Off Market
- $1,000-- bd-- ba-- sqftGin Branch Rd, Sumter, SC 29154Off Market
- $1,000-- bd-- ba-- sqftGin Branch Rd, Sumter, SC 29154Off Market
- $268,1004 bd3 ba2.2k sqft2125 Gin Branch Rd, Sumter, SC 29154Off Market
- $1,000-- bd-- ba-- sqft2118 Gin Branch Rd, Sumter, SC 29154Off Market
- $255,7003 bd2 ba2.3k sqft2118 Gin Branch Rd, Sumter, SC 29154Off Market
- $273,7003 bd-- ba2.4k sqft2129 Gin Branch Rd, Sumter, SC 29154Off Market
A local agent can set up tours, give advice and negotiate with sellers.
Similar homes
- $229,0003 bd2 ba1.4k sqft2845 Dbar Cir, Sumter, SC 29154For Sale
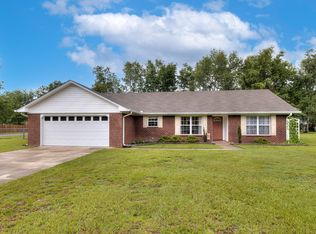 MLS ID #203212, Brenda Whaley, Gaymon Realty Group. Sumter BOR
 - $235,0003 bd2 ba1.5k sqft852 Club Ln, Sumter, SC 29154For Sale
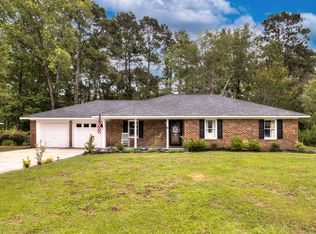 MLS ID #203083, Brenda Whaley, Gaymon Realty Group. Sumter BOR
 - $289,9993 bd2 ba2.1k sqft2154 Tanglewood Rd, Sumter, SC 29154For Sale
 MLS ID #636704, Doreen Miller. Consolidated MLS
 - $242,5003 bd2 ba1.4k sqft943 Tristan St, Sumter, SC 29154For Sale
 MLS ID #203088, Brenda Huber, Advantage Realty Group, INC. Sumter BOR
 - $260,0003 bd2 ba1.6k sqft1730 Pyracantha Rd, Sumter, SC 29154For SaleMLS ID #203213, Brenda Whaley, Gaymon Realty Group. Sumter BOR
- $299,0004 bd2 ba2.1k sqft2133 Balmoral Ct, Sumter, SC 29154For SaleMLS ID #203155, Kodee Weipert, Re/Max Summit. Sumter BOR
- $289,0003 bd3 ba2.2k sqft1115 Briar Bend St, Sumter, SC 29154For SaleMLS ID #202230, Jessica Gainey Harris, Advantage Realty Group, INC. Sumter BOR
- $280,0003 bd3 ba2.1k sqft924 Saltwood Rd, Sumter, SC 29154For SaleMLS ID #202619, Nashanda Polk, Advantage Realty Group, INC. Sumter BOR
- $239,9003 bd2 ba1.5k sqft986 Dover Cir, Sumter, SC 29154For SaleMLS ID #202474, Brenda Huber, Advantage Realty Group, INC. Sumter BOR
- $209,0003 bd2 ba1.3k sqft2555 Lorentz Dr, Sumter, SC 29154For SaleMLS ID #202776, Melissa Richardson, Gaymon Realty Group. Sumter BOR
- $225,0003 bd2 ba1.7k sqft4480 Nazarene Church Rd, Sumter, SC 29154For SaleMLS ID #638150, Kerri Ferranti. Consolidated MLS
- $284,9003 bd2 ba2.1k sqft3365 Tamarah Way, Sumter, SC 29154For SaleMLS ID #201799, Connie R. Morse, Re/Max Summit. Sumter BOR
- $260,0003 bd3 ba2k sqft844 Bay Blossom Ave, Sumter, SC 29150For SaleMLS ID #202694, Leigh S. McElveen, ERA-Wilder Realty-Sumter. Sumter BOR
- $240,0003 bd3 ba2k sqft1113 Chivalry St, Sumter, SC 29154For SaleMLS ID #200665, Chris Parrish, Parrish Home Team Realty, LLC. Sumter BOR
- $199,9994 bd2 ba2k sqft2161 Tanglewood Rd, Sumter, SC 29154For SaleMLS ID #11774527, Tony Giglio, Top Brokerage LLC. My State MLS
- $314,0003 bd2 ba2.3k sqft40 Flagstick Ct, Sumter, SC 29154For SaleMLS ID #202111, Megan W Paul, ERA-Wilder Realty-Sumter. Sumter BOR
- $239,9503 bd2 ba1.4k sqft102 Wactor St, Sumter, SC 29150For SaleMLS ID #203041, Staci Albright, Sumter Rental Homes, LLC. Sumter BOR
- $259,9003 bd2 ba1.9k sqft19 Wactor St, Sumter, SC 29150For SaleMLS ID #203049, Shakira Somerville, Advantage Realty Group, INC. Sumter BOR
- $225,0003 bd2 ba1.8k sqft10 Lesesne Dr, Sumter, SC 29150For SaleMLS ID #202907, Megan Noorali, Keller Williams Preferred. Sumter BOR
- $250,0003 bd2 ba2k sqft3315 Lee Altman Dr, Dalzell, SC 29040For SaleMLS ID #638470, Brian Hunt. Consolidated MLS
- South Carolina
- Sumter County
- Sumter
- 29154
- 2126 Gin Branch Rd
Nearby cities
Nearby zip codes
Other Sumter Topics
