Move-in ready! This gorgeous and warm single-family home features an inviting, open-concept floor plan with 3 bedrooms and 2 bathrooms, all situated on a beautifully maintained lot. The entire home has been completely updated with fresh interior and exterior paint, as well as durable wood laminate and tile flooring throughout—completely carpet-free. The kitchen boasts premium granite countertops, perfect for cooking and entertaining. Low Property Tax Rate 1.8689%. Conveniently located, this home offers quick and easy access to a variety of premier shopping centers, I-69 (59), and Highway 90.
For sale
$227,000
2126 Ripple Creek Dr, Rosenberg, TX 77471
3beds
1,237sqft
Single Family Residence
Built in 1975
7,409 Square Feet Lot
$221,600 Zestimate®
$184/sqft
$-- HOA
What's special
Completely carpet-freeInviting open-concept floor planBeautifully maintained lot
- 18 days
- 238
- 19
Likely to sell faster than
Zillow last checked:
Listing updated:
Listed by:
Danny Luong TREC #0644217 281-728-9064,
5th Stream Realty
Source: HAR,MLS#: 84284990
Facts & features
Interior
Bedrooms & bathrooms
- Bedrooms: 3
- Bathrooms: 2
- Full bathrooms: 2
Primary bedroom
- Level: First
- Area: 156
- Dimensions: 13x12
Bedroom
- Level: First
- Area: 110
- Dimensions: 11x10
Bedroom
- Level: First
- Area: 121
- Dimensions: 11x11
Kitchen
- Level: First
- Area: 204
- Dimensions: 17x12
Living room
- Level: First
- Area: 256
- Dimensions: 16x16
Heating
- Electric, Natural Gas
Cooling
- Electric
Appliances
- Included: Electric Oven, Electric Cooktop, Electric Range
Features
- All Bedrooms Down
Interior area
- Total structure area: 1,237
- Total interior livable area: 1,237 sqft
Property
Parking
- Total spaces: 2
- Parking features: Attached, Double-Wide Driveway
- Attached garage spaces: 2
Features
- Stories: 1
Lot
- Size: 7,409 Square Feet
- Features: Subdivided, 0 Up To 1/4 Acre
Details
- Parcel number: 3280010000130901
Construction
Type & style
- Home type: SingleFamily
- Architectural style: Traditional
- Property subtype: Single Family Residence
Materials
- Brick, Wood Siding
- Foundation: Slab
- Roof: Composition
Condition
- New construction: No
- Year built: 1975
Utilities & green energy
- Sewer: Public Sewer
- Water: Public
Community & HOA
Community
- Subdivision: Freeway Manor Sec 1
Location
- Region: Rosenberg
Financial & listing details
- Price per square foot: $184/sqft
- Tax assessed value: $211,445
- Annual tax amount: $3,886
- Date on market: 9/7/2026
- Ownership: Full Ownership
Estimated market value
$221,600
$211,000 - $233,000
$1,786/mo
Price history
| Date | Event | Price |
|---|---|---|
| 9/7/2026 | Listed for sale | $227,000+3.2%$184/sqft |
Source:  HAR #84284990 Report a problem HAR #84284990 Report a problem | ||
| 6/24/2026 | Listing removed | $220,000$178/sqft |
Source: HAR #56236229 Report a problem | ||
| 5/30/2026 | Pending sale | $220,000$178/sqft |
Source: HAR #56236229 Report a problem | ||
| 2/27/2026 | Listed for sale | $220,000$178/sqft |
Source: HAR #56236229 Report a problem | ||
| 2/18/2026 | Pending sale | $220,000$178/sqft |
Source: HAR #56236229 Report a problem | ||
| 2/7/2026 | Price change | $220,000-6.4%$178/sqft |
Source: HAR #56236229 Report a problem | ||
| 12/11/2025 | Price change | $235,000-6%$190/sqft |
Source: HAR #56236229 Report a problem | ||
| 10/14/2025 | Listed for sale | $249,900$202/sqft |
Source: HAR #56236229 Report a problem | ||
Public tax history
| Year | Property taxes | Tax assessment |
|---|---|---|
| 2025 | $529 +22.3% | $208,727 +10% |
| 2024 | $432 +13% | $189,752 +10% |
| 2023 | $382 -32.4% | $172,502 +10% |
| 2022 | $566 +6.8% | $156,820 +7.9% |
| 2021 | $530 | $145,300 -0.4% |
| 2020 | -- | $145,950 +7.3% |
| 2019 | $608 +3.2% | $136,070 +10% |
| 2018 | $589 -7.5% | $123,700 +1.6% |
| 2017 | $637 | $121,710 +8% |
| 2016 | $637 +8.2% | $112,650 +10% |
| 2015 | $589 -15.4% | $102,410 +10% |
| 2014 | $696 | $93,100 +10% |
| 2013 | -- | $84,640 +4.1% |
| 2012 | -- | $81,320 -1.2% |
| 2011 | -- | $82,300 |
| 2010 | -- | $82,300 -14.3% |
| 2009 | -- | $95,980 -4.6% |
| 2008 | -- | $100,570 +5.9% |
| 2007 | -- | $94,930 +2.8% |
| 2006 | -- | $92,360 +6% |
| 2005 | -- | $87,110 +10% |
| 2004 | -- | $79,190 |
| 2003 | -- | -- |
| 2002 | -- | -- |
| 2001 | -- | -- |
| 2000 | -- | -- |
Find assessor info on the county website
Monthly payment
Est. payment
Payment breakdown
Explore the cost of this home by adjusting the details. Changes won't be saved.Climate risks
Neighborhood: 77471
Nearby schools
Schools provided by the listing agent
- Elementary: Travis Elementary School (Lamar)
- Middle: George Junior High School
- High: Terry High School
Source: HAR. This data may not be complete. We recommend contacting the local school district to confirm school assignments for this home.
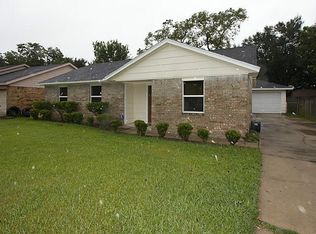
Similar homes
- $250,0003 bd2 ba1.6k sqft1209 George St, Rosenberg, TX 77471For Sale
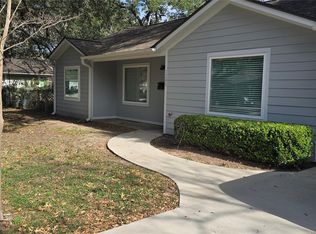 MLS ID #4161061, Marlene Sulak, JLA Realty. HAR
 - $225,0003 bd2 ba1.6k sqft2001 Lamar Dr, Richmond, TX 77469For Sale
 MLS ID #34529129, Katherine Walker, Third Coast Realty LLC. HAR
 - $150,0003 bd1 ba1k sqft1606 Klauke St, Rosenberg, TX 77471For Sale
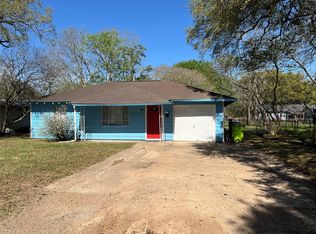 MLS ID #70412638, Ace Hernandez, Manor Lane Southwest LLC. HAR
 - $229,0003 bd2 ba1.7k sqft22527 Indian Ridge Dr, Katy, TX 77450For Sale
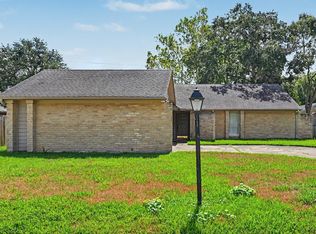 MLS ID #37504750, Jeremy Fain, Greenwood King Properties - Kirby Office. HAR
