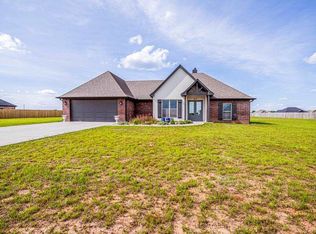
Welcome to Scotthaven, one of Stillwater’s most desirable gated communities, surrounded by peaceful open pasture and upscale homes. Built in 2023 and situated on a spacious 1.1 acre (+/-) corner lot, this stunning 4-bedroom, 2.5-bath home offers the perfect blend of luxury, comfort, and modern design.
Inside, you’ll find a bright open-concept layout with vaulted ceilings, abundant natural light, and a stylish electric fireplace that creates a warm, inviting centerpiece for the living area. The kitchen, bathrooms, and laundry room all feature upgraded soft-close cabinetry and drawers, adding both beauty and functionality throughout the home.
The spacious primary suite feels like a private retreat with an oversized, spa worthy, walk-in shower and thoughtfully designed finishes. A versatile 4th bedroom near the entry makes an ideal home office, guest room, or flex space. Step outside to enjoy the covered patio that stays shaded throughout the day making it perfect for entertaining, relaxing, or enjoying Oklahoma sunsets. The newly installed 6-foot privacy fence fully encloses the backyard, offering both security and seclusion.
Move-in ready homes with acreage, upgrades, and this level of finish in Scotthaven are hard to find. Schedule your private showing today before this one is gone.
For sale
Price cut: $10K (6/2)
$465,000
2126 W Forest Rdg, Stillwater, OK 74074
4beds
2,406sqft
Single Family Residence
Built in 2023
1.1 Acres Lot
$-- Zestimate®
$193/sqft
$15/mo HOA
What's special
Thoughtfully designed finishesBright open-concept layoutFully encloses the backyardSpacious primary suiteAbundant natural lightVaulted ceilingsStylish electric fireplace
- 38 days |
- 396 |
- 19 |
Zillow last checked:
Listing updated:
Listed by:
Jessica Wright 918-281-9164,
Mr. Ed's Auction Co.
Source: MLS Technology, Inc.,MLS#: 2615251 Originating MLS: MLS Technology
Originating MLS: MLS TechnologyLoading...
Facts & features
Interior
Bedrooms & bathrooms
- Bedrooms: 4
- Bathrooms: 3
- Full bathrooms: 2
- 1/2 bathrooms: 1
Heating
- Central, Electric
Cooling
- Central Air
Appliances
- Included: Convection Oven, Electric Water Heater, Microwave, Oven, Range, Plumbed For Ice Maker
- Laundry: Washer Hookup, Electric Dryer Hookup
Features
- Attic, Granite Counters, High Ceilings, High Speed Internet, Ceiling Fan(s), Electric Oven Connection, Electric Range Connection, Programmable Thermostat
- Flooring: Carpet, Vinyl
- Windows: Vinyl, Storm Window(s)
- Number of fireplaces: 1
- Fireplace features: Other
Interior area
- Total structure area: 2,406
- Total interior livable area: 2,406 sqft
Property
Parking
- Total spaces: 2
- Parking features: Attached, Garage
- Attached garage spaces: 2
Features
- Levels: One
- Stories: 1
- Patio & porch: Covered, Patio, Porch
- Exterior features: Rain Gutters
- Pool features: None
- Fencing: Privacy
Lot
- Size: 1.1 Acres
- Features: Corner Lot
Details
- Additional structures: None
- Parcel number: 600089106
Construction
Type & style
- Home type: SingleFamily
- Property subtype: Single Family Residence
Materials
- Brick, HardiPlank Type, Wood Frame
- Foundation: Slab
- Roof: Asphalt,Fiberglass
Condition
- Year built: 2023
Utilities & green energy
- Sewer: Aerobic Septic
- Water: Rural
- Utilities for property: Electricity Available, Phone Available, Water Available
Green energy
- Indoor air quality: Ventilation
Community & HOA
Community
- Features: Gutter(s), Sidewalks
- Security: No Safety Shelter
- Subdivision: Payne Co Unplatted
HOA
- Has HOA: Yes
- Amenities included: None
- Services included: None
- HOA fee: $175 annually
Location
- Region: Stillwater
Financial & listing details
- Price per square foot: $193/sqft
- Tax assessed value: $458,420
- Annual tax amount: $4,971
- Date on market: 4/28/2026
- Cumulative days on market: 38 days
- Listing terms: Conventional,FHA,USDA Loan,VA Loan
Estimated market value
Not available
Estimated sales range
Not available
Not available
Price history
| Date | Event | Price |
|---|---|---|
| 6/2/2026 | Price change | $465,000-2.1%$193/sqft |
Source:  MLS Technology, Inc. #2615251 Report a problem MLS Technology, Inc. #2615251 Report a problem | ||
| 5/15/2026 | Price change | $475,000-1%$197/sqft |
Source: MLS Technology, Inc. #2615251 Report a problem | ||
| 5/5/2026 | Listed for sale | $480,000+15.7%$200/sqft |
Source: MLS Technology, Inc. #2615251 Report a problem | ||
| 4/10/2024 | Sold | $415,000$172/sqft |
Source:  Stillwater MLS #129412 Report a problem Stillwater MLS #129412 Report a problem | ||
| 3/27/2024 | Pending sale | $415,000$172/sqft |
Source: Stillwater MLS #129412 Report a problem | ||
| 3/12/2024 | Listing removed | $415,000$172/sqft |
Source: Stillwater MLS #129261 Report a problem | ||
| 3/8/2024 | Listed for sale | $415,000$172/sqft |
Source: Stillwater MLS #129261 Report a problem | ||
| 3/5/2024 | Listing removed | $415,000+5.1%$172/sqft |
Source: Stillwater MLS #127537 Report a problem | ||
| 10/10/2023 | Price change | $395,000-2.5%$164/sqft |
Source: Stillwater MLS #127537 Report a problem | ||
| 7/2/2023 | Listed for sale | $405,000$168/sqft |
Source: Stillwater MLS #127537 Report a problem | ||
| 6/16/2023 | Pending sale | $405,000$168/sqft |
Source: Stillwater MLS #127537 Report a problem | ||
| 6/12/2023 | Price change | $405,000-2.4%$168/sqft |
Source: Stillwater MLS #127537 Report a problem | ||
| 4/28/2023 | Price change | $415,000-2.4%$172/sqft |
Source: Stillwater MLS #127537 Report a problem | ||
| 4/22/2023 | Listed for sale | $425,000+4.9%$177/sqft |
Source: Stillwater MLS #127537 Report a problem | ||
| 3/3/2023 | Sold | $405,000-1.5%$168/sqft |
Source: Stillwater MLS #126694 Report a problem | ||
| 2/3/2023 | Pending sale | $411,000$171/sqft |
Source: Stillwater MLS #126694 Report a problem | ||
| 11/7/2022 | Listed for sale | $411,000$171/sqft |
Source: Stillwater MLS #126694 Report a problem | ||
| 11/4/2022 | Listing removed | $411,000$171/sqft |
Source: Stillwater MLS #125941 Report a problem | ||
| 7/8/2022 | Listed for sale | $411,000+803.3%$171/sqft |
Source: Stillwater MLS #125941 Report a problem | ||
| 3/28/2022 | Sold | $45,500$19/sqft |
Source: Stillwater MLS #122301 Report a problem | ||
| 3/7/2022 | Pending sale | $45,500$19/sqft |
Source: Stillwater MLS #122301 Report a problem | ||
| 7/1/2021 | Listed for sale | $45,500$19/sqft |
Source: Stillwater MLS #122301 Report a problem | ||
Public tax history
| Year | Property taxes | Tax assessment |
|---|---|---|
| 2025 | $4,968 +0.9% | $52,259 +0.9% |
| 2024 | $4,922 +3179.1% | $51,775 +3292.9% |
| 2023 | $150 | $1,526 |
| 2022 | $150 | $1,526 |
| 2021 | $150 | $1,526 |
| 2020 | $150 +0.1% | $1,526 |
| 2019 | $150 | $1,526 |
Find assessor info on the county website
Monthly payment
Est. payment$--/mo
Payment breakdown
Explore the cost of this home by adjusting the details. Changes won't be saved.All calculations are estimates and provided by Zillow, Inc. for informational purposes only. Actual amounts may vary.
HOA fees may include property taxes on listings classified as Co-Ops. Contact the listing agent and/or owner for fee details.
Mortgage interest rates are dependent on a number of factors, including credit score, down payment, and repayment length. Interest rate data provided by Zillow Group Marketplace, Inc. as of 1/1/1970 from various mortgage lenders with which we have lead or other similar arrangements; the Estimated Payment is an average of those rates.
See how much you could borrow to make a competitive offer.
Climate risks
Neighborhood: 74074
Nearby schools
GreatSchools rating
- 9/10Perkins-Tryon Elementary SchoolGrades: PK-2Distance: 4.9 mi
- 5/10Perkins-Tryon Middle SchoolGrades: 6-8Distance: 4.3 mi
- 7/10Perkins-Tryon High SchoolGrades: 9-12Distance: 4.3 mi
Schools provided by the listing agent
- Elementary: Perkins-Tryon
- High: Perkins-Tryon
- District: Perkins-Tryon - Sch Dist (P4)
Source: MLS Technology, Inc.. This data may not be complete. We recommend contacting the local school district to confirm school assignments for this home.
A local agent can set up tours, give advice and negotiate with sellers.


- Oklahoma
- Payne County
- Stillwater
- 74074
- 2126 W Forest Rdg
Nearby cities
Nearby neighborhoods
Nearby zip codes
Other Stillwater Topics
