Single-story living in Carson with an open floor plan and light-filled layout. The living room, dining area, and kitchen flow together under recessed lighting, with wood-style floors throughout the living spaces and bedrooms. The kitchen features stone countertops, rich wood cabinetry, a gas range set into the island with a stainless steel hood, and stainless steel appliances. Ductless mini-split air conditioning, ceiling fans, and plantation shutters add everyday comfort. The generously sized primary bedroom offers a spacious retreat, complete with a walk-in closet and an expansive primary bathroom featuring a glass-enclosed walk-in shower and separate tub. The second bathroom features a stone-topped vanity. Perfect for entertaining, two sliding doors open to a private, block-walled backyard featuring a large concrete patio and low-maintenance artificial turf, offering plenty of space for outdoor gatherings, dining, and relaxation. Out front, an attached two-car screened garage and an extra-wide driveway provide ample parking for multiple vehicles, potential parking for an RV, camper, or recreational toys, depending on size and clearance. The gated side yard offers additional storage space. With its spacious indoor and outdoor living areas, generous parking, and versatile storage options, this home offers comfort, convenience, and flexibility for everyday living.
For sale
Listed by: Caliber Real Estate Group • Christine Almarines • 714-476-4637
$799,000
160 W 226th Pl, Carson, CA 90745
3beds
1,530sqft
Single Family Residence
Built in 1956
5,523 Square Feet Lot
$807,000 Zestimate®
$522/sqft
$-- HOA
What's special
- 3 days
- 599
- 65
Likely to sell faster than
Zillow last checked:
Listing updated:
Listed by:
Christine Almarines DRE #01412944 714-476-4637,
Caliber Real Estate Group,
Listing Team: CA Real Estate Group
Source: CRMLS,MLS#: RS26239119 Originating MLS: California Regional MLS
Facts & features
Interior
Bedrooms & bathrooms
- Bedrooms: 3
- Bathrooms: 3
- Full bathrooms: 1
- 3/4 bathrooms: 2
- Main level bathrooms: 2
- Main level bedrooms: 3
Rooms
- Room types: Kitchen, Living Room, Primary Bathroom, Primary Bedroom
Primary bedroom
- Features: Main Level Primary
Primary bedroom
- Features: Primary Suite
Bathroom
- Features: Bathtub, Stone Counters, Separate Shower, Walk-In Shower
Kitchen
- Features: Kitchen Island, Stone Counters
Heating
- Central
Cooling
- Ductless
Appliances
- Included: Dishwasher, Gas Range, Range Hood
- Laundry: In Garage
Features
- Ceiling Fan(s), Eat-in Kitchen, Open Floorplan, Stone Counters, Recessed Lighting, Main Level Primary, Primary Suite
- Flooring: Tile, Wood
- Doors: Mirrored Closet Door(s), Sliding Doors
- Windows: Plantation Shutters
- Has fireplace: No
- Fireplace features: None
- Common walls with other units/homes: No Common Walls
Interior area
- Total interior livable area: 1,530 sqft
Property
Parking
- Total spaces: 2
- Parking features: Concrete, Driveway, Garage Faces Front, Garage
- Attached garage spaces: 2
Features
- Levels: One
- Stories: 1
- Entry location: with a steps
- Patio & porch: Concrete, Patio
- Pool features: None
- Spa features: None
- Fencing: Block
Lot
- Size: 5,523 Square Feet
- Dimensions: 57 x 97
- Features: Back Yard, Front Yard, Lawn
Details
- Parcel number: 7341018010
- Zoning: CARS*
- Special conditions: Standard
Construction
Type & style
- Home type: SingleFamily
- Architectural style: Ranch
- Property subtype: Single Family Residence
Materials
- Stucco
Condition
- Additions/Alterations,Building Permit
- New construction: No
- Year built: 1956
Utilities & green energy
- Sewer: Public Sewer
- Water: Public
- Utilities for property: Electricity Available, Natural Gas Available, Phone Available, Sewer Available
Community & HOA
Community
- Features: Curbs, Sidewalks
Location
- Region: Carson
Financial & listing details
- Price per square foot: $522/sqft
- Tax assessed value: $606,805
- Date on market: 11/10/2026
- Cumulative days on market: 4 days
- Listing terms: Cash to New Loan
- Road surface type: Paved
Estimated market value
$807,000
$767,000 - $847,000
$3,881/mo
Price history
| Date | Event | Price |
|---|---|---|
| 11/10/2026 | Listed for sale | $799,000+61.4%$522/sqft |
Source:  CRMLS #RS26239119 Report a problem | ||
| 4/23/2015 | Sold | $495,000+1%$324/sqft |
Source: Public Record Report a problem | ||
| 3/23/2015 | Pending sale | $490,000$320/sqft |
Source: RE/MAX TIME #CV15040720 Report a problem | ||
| 2/27/2015 | Listed for sale | $490,000+55.1%$320/sqft |
Source: RE/MAX TIME #CV15040720 Report a problem | ||
| 11/10/2014 | Sold | $316,000-4.7%$207/sqft |
Source: Public Record Report a problem | ||
| 10/24/2014 | Pending sale | $331,500$217/sqft |
Source: RE/MAX ESTATE PROPERTIES #PV14207022 Report a problem | ||
| 9/26/2014 | Listed for sale | $331,500-5.2%$217/sqft |
Source: RE/MAX Estate Properties #PV14207022 Report a problem | ||
| 5/12/2014 | Sold | $349,538+133%$228/sqft |
Source: Public Record Report a problem | ||
| 10/8/2013 | Listing removed | $150,000$98/sqft |
Source: AXIS CAPITAL INVESTMENTS INC #CV13203239 Report a problem | ||
| 10/6/2013 | Listed for sale | $150,000$98/sqft |
Source: AXIS CAPITAL INVESTMENTS INC #CV13203239 Report a problem | ||
Public tax history
| Year | Property taxes | Tax assessment |
|---|---|---|
| 2026 | -- | $606,805 +2% |
| 2025 | $8,118 +3.2% | $594,907 +2% |
| 2024 | $7,867 +2% | $583,243 +2% |
| 2023 | $7,715 +5.2% | $571,807 +2% |
| 2022 | $7,334 +1.2% | $560,596 +2% |
| 2021 | $7,247 -0.3% | $549,605 +1% |
| 2020 | $7,271 | $543,970 +2% |
| 2019 | $7,271 +5.7% | $533,305 +2% |
| 2018 | $6,879 | $522,849 +2% |
| 2017 | $6,879 +2% | $512,598 +2% |
| 2016 | $6,745 +2.6% | $502,548 +59% |
| 2015 | $6,575 +72.1% | $316,000 +16.1% |
| 2014 | $3,820 | $272,228 +2.5% |
| 2012 | -- | $265,686 +2% |
| 2011 | -- | $260,477 +0.8% |
| 2010 | -- | $258,532 -0.2% |
| 2009 | -- | $259,147 +2% |
| 2008 | -- | $254,067 +2% |
| 2007 | -- | $249,086 +2% |
| 2006 | -- | $244,203 |
| 2005 | -- | $244,203 +4% |
| 2004 | -- | $234,722 +1.9% |
| 2003 | -- | $230,421 +2% |
| 2002 | -- | $225,904 +4% |
| 2000 | -- | $217,134 |
Find assessor info on the county website
Monthly payment
Est. payment
Payment breakdown
Explore the cost of this home by adjusting the details. Changes won't be saved.Climate risks
Neighborhood: 90745
Nearby schools
Schools provided by the listing agent
- Elementary: Caroldale
- Middle: Stephen White
- High: Carson
Source: CRMLS. This data may not be complete. We recommend contacting the local school district to confirm school assignments for this home.
Similar homes
- $899,0004 bd2 ba1.7k sqft181 W 223rd St, Carson, CA 90745For Sale
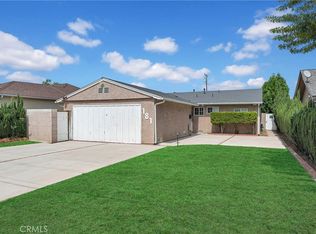 MLS ID #PW26197983, Yolanda Wallace, Coldwell Banker Envision. CRMLS
- $849,0004 bd1 ba1.2k sqft465 E 219th St, Carson, CA 90745For Sale
 MLS ID #OC26233900, Adrian Jang, E Fidelity Inc. CRMLS
- $799,9904 bd2 ba1.4k sqft24754 Bombay Ave, Wilmington, CA 90744For Sale
 MLS ID #SB26237043, Tracy Edwards, eXp Realty of California Inc. CRMLS
- $849,0004 bd2 ba1.6k sqft24509 Ravenna Ave, Carson, CA 90745For Sale
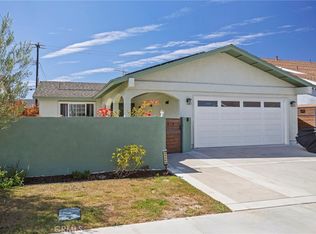 MLS ID #DW26197107, Gilberto Ortiz, Pak Home Realty. CRMLS
