Welcome to this updated Grosse Ile ranch home offering 2 bedrooms, 1 full bath, and 1,184 sq. ft. on a generous 0.39-acre corner lot. Renovated in 2019, the spacious open-concept kitchen features light cabinetry, granite countertops, wood flooring, and stainless-steel appliances. The full bath was also tastefully remodeled in 2019 and features a tub/shower combination, while much of the home has been recently painted. Plumbing, electrical, and furnace have also been updated within the past 10 years, adding to the home's list of improvements to give you peace of mind. Carpeted living room and larger bedroom have original hardwood flooring underneath, offering possibilities for future updates. Outside, enjoy a fenced yard, deck with space for outdoor living, and convenient access to the Grosse Ile bike path directly across the street. The expansive 21' x 24' insulated detached garage has its own furnace and wall A/C unit, creating flexible possibilities for a workshop, hobby/project space, or climate-controlled storage, and a horseshoe driveway provides additional off-street parking. Other features include a natural fireplace, vinyl windows, a tankless water heater, sump pumps, and easily accessible crawl space beyond the basement. Schedule your showing and discover all that this Grosse Ile property has to offer!
Pending
$239,000
21263 Meridian Rd, Grosse Ile, MI 48138
2beds
1,334sqft
Single Family Residence
Built in 1950
0.39 Acres Lot
$243,000 Zestimate®
$179/sqft
$-- HOA
What's special
- 13 days
- 692
- 60
Likely to sell faster than
Zillow last checked:
Listing updated:
Listed by:
Jason Czarnik 734-671-2280,
Island Realty - KW Advantage 734-671-2280
Source: Realcomp II,MLS#: 20261075587
Facts & features
Interior
Bedrooms & bathrooms
- Bedrooms: 2
- Bathrooms: 1
- Full bathrooms: 1
Bedroom
- Level: Entry
- Area: 182
- Dimensions: 14 X 13
Bedroom
- Level: Entry
- Area: 130
- Dimensions: 13 X 10
Other
- Level: Entry
- Area: 77
- Dimensions: 11 X 7
Kitchen
- Level: Entry
- Area: 322
- Dimensions: 23 X 14
Laundry
- Level: Basement
- Area: 80
- Dimensions: 10 X 8
Living room
- Level: Entry
- Area: 280
- Dimensions: 20 X 14
Heating
- Forced Air, Natural Gas
Cooling
- Ceiling Fans, Central Air
Appliances
- Included: Dishwasher, Disposal, Dryer, Free Standing Electric Range, Free Standing Refrigerator, Microwave, Stainless Steel Appliances, Washer
- Laundry: Laundry Room
Features
- Basement: Partially Finished
- Has fireplace: Yes
- Fireplace features: Living Room, Wood Burning
Interior area
- Total interior livable area: 1,334 sqft
- Finished area above ground: 1,184
- Finished area below ground: 150
Property
Parking
- Total spaces: 2
- Parking features: Two Car Garage, Detached
- Garage spaces: 2
Features
- Levels: One
- Stories: 1
- Entry location: GroundLevelwSteps
- Patio & porch: Deck
- Pool features: None
- Fencing: Fenced
Lot
- Size: 0.39 Acres
- Dimensions: 114.4 x 150
- Features: Corner Lot
Details
- Parcel number: 73015040149000
- Special conditions: Short Sale No,Standard
Construction
Type & style
- Home type: SingleFamily
- Architectural style: Ranch
- Property subtype: Single Family Residence
Materials
- Aluminum Siding, Wood Siding
- Foundation: Basement, Block, Sump Pump
Condition
- New construction: No
- Year built: 1950
- Major remodel year: 2019
Utilities & green energy
- Sewer: Public Sewer
- Water: Public
Community & HOA
Community
- Subdivision: GORDON D EVERITT BYROMAR GARDEN SUB
HOA
- Has HOA: No
Location
- Region: Grosse Ile
Financial & listing details
- Price per square foot: $179/sqft
- Tax assessed value: $106,930
- Annual tax amount: $4,602
- Date on market: 9/30/2026
- Cumulative days on market: 14 days
- Listing agreement: Exclusive Right To Sell
- Listing terms: Cash,Conventional,FHA,Va Loan
Estimated market value
$243,000
$231,000 - $255,000
$1,800/mo
Price history
| Date | Event | Price |
|---|---|---|
| 10/6/2026 | Pending sale | $239,000$179/sqft |
Source:  Realcomp II #20261075587 Report a problem Realcomp II #20261075587 Report a problem | ||
| 9/30/2026 | Listed for sale | $239,000+11.2%$179/sqft |
Source: Realcomp II #20261075587 Report a problem | ||
| 5/11/2024 | Listing removed | $214,900$161/sqft |
Source: Realcomp II #2210080376 Report a problem | ||
| 11/5/2021 | Sold | $214,900$161/sqft |
Source: Public Record Report a problem | ||
| 10/1/2021 | Pending sale | $214,900$161/sqft |
Source: Realcomp II #2210080376 Report a problem | ||
| 9/29/2021 | Price change | $214,900-4.4%$161/sqft |
Source: Realcomp II #2210080376 Report a problem | ||
| 9/24/2021 | Listed for sale | $224,900+104.5%$169/sqft |
Source: Realcomp II #2210080376 Report a problem | ||
| 8/20/2018 | Sold | $110,000$82/sqft |
Source: Public Record Report a problem | ||
Public tax history
| Year | Property taxes | Tax assessment |
|---|---|---|
| 2025 | -- | $108,700 +8.3% |
| 2024 | -- | $100,400 +9.6% |
| 2023 | -- | $91,600 +29.7% |
| 2022 | -- | $70,600 +1.9% |
| 2021 | -- | $69,300 |
| 2020 | $3,130 +28% | $69,300 |
| 2019 | $2,445 | $69,300 +1.5% |
| 2018 | -- | $68,300 +2.1% |
| 2017 | -- | $66,900 +10.8% |
| 2016 | $1,107 | $60,400 +9.2% |
| 2015 | $1,107 -78.4% | $55,300 +4.1% |
| 2013 | $5,120 +362.5% | $53,100 +3.3% |
| 2012 | $1,107 | $51,400 -19.6% |
| 2010 | -- | $63,900 -7.5% |
| 2009 | -- | $69,100 -16.5% |
| 2008 | -- | $82,800 -1.7% |
| 2007 | -- | $84,200 +3.8% |
| 2005 | $836 | $81,100 |
| 2003 | -- | $81,100 +51.6% |
| 2001 | $1,952 -6.9% | $53,499 +3.2% |
| 2000 | $2,096 | $51,841 |
Find assessor info on the county website
Monthly payment
Est. payment
Payment breakdown
Explore the cost of this home by adjusting the details. Changes won't be saved.Climate risks
Neighborhood: 48138
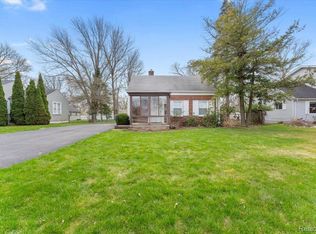
Similar homes
- $269,0003 bd1 ba1.1k sqft9445 Highland Dr, Grosse Ile, MI 48138For Sale

 MLS ID #26048822, Trista Cortis-Redfield, Century 21 Riverpointe. MichRIC
 - $249,0002 bd1 ba1k sqft25450 6th St, Grosse Ile, MI 48138For Sale
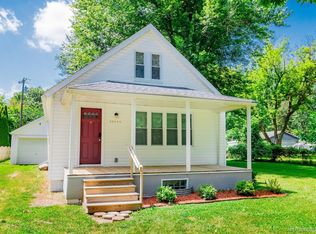
 MLS ID #20261051644, Heather Polites, MBA Realty. Realcomp II
 - $200,0003 bd1 ba1.3k sqft7993 Church Rd, Grosse Ile, MI 48138For Sale
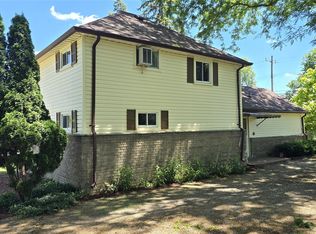 MLS ID #20261039601, Jeffrey S Kovatch, EXP Realty. Realcomp II
 - $249,0003 bd2 ba1.9k sqft3405 S Lynn Ct, Trenton, MI 48183For Sale
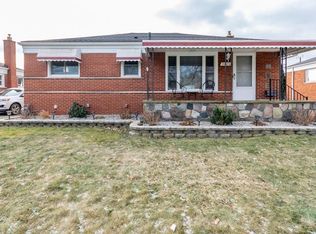 MLS ID #20261082540, Richard Clark, Gateway Brokerage. Realcomp II
 - $234,9004 bd2 ba1.5k sqft16343 Drake St, Southgate, MI 48195For SaleMLS ID #20261083300, Michael J Moore, Real Estate One-Dbn Hts/Dbn. Realcomp II
- $230,0003 bd1 ba1.2k sqft2846 William R St, Trenton, MI 48183For Sale
 MLS ID #50224227, Morgan Rokicki, The Danberry Company - Temperance. MiRealSource
 - $239,0003 bd2 ba1.5k sqft18786 Hinton St, Riverview, MI 48193For SaleMLS ID #20261060816, Craig Hickey, Power House Group Realty. Realcomp II
- $225,0003 bd2 ba1.5k sqft2946 4th St, Trenton, MI 48183For SaleMLS ID #50223477, Candace Bracey, Barron Realty, LLC. MiRealSource
- $259,9003 bd2 ba1.5k sqft1265 Elm St, Wyandotte, MI 48192For SaleMLS ID #50223988, Val Lancaster, Howard Hanna - Monroe. MiRealSource
- $264,9003 bd1 ba1.9k sqft14583 Poplar St, Southgate, MI 48195For SaleMLS ID #20261081166, Jessica Killingback, Real Estate One-Southgate. Realcomp II
- $249,9504 bd2 ba1.5k sqft2234 Grange Rd, Trenton, MI 48183For SaleMLS ID #20261064145, James Potter, EXP Realty Main. Realcomp II
- $239,9004 bd2 ba1.5k sqft2963 22nd St, Wyandotte, MI 48192For SaleMLS ID #20261075533, Harry Cassidy, Real Estate Unlimited, Inc. Realcomp II
- $269,9002 bd2 ba1.3k sqft3360 4th St, Trenton, MI 48183For SaleMLS ID #20261079268, Jennifer Kaffenberger, 3Sixty5 Realty. Realcomp II
- $245,0003 bd3 ba1.9k sqft12960 Walnut St, Southgate, MI 48195For SaleMLS ID #20261080837, Jack Thomas, Jason Mitchell Real Estate Group Michigan LLC. Realcomp II
- $269,9994 bd2 ba1.9k sqft15423 Irene St, Southgate, MI 48195For SaleMLS ID #20261082496, Maria Browe, 3Sixty5 Realty. Realcomp II
- $245,0004 bd2 ba1.5k sqft3811 Syckelmoore St, Trenton, MI 48183For SaleMLS ID #20261065775, Mario Santos, Premiere Realty Group LLC. Realcomp II
- $199,9002 bd1 ba1k sqft18157 Valade St, Riverview, MI 48193For SaleMLS ID #20261081033, Ali Fawaz, Keller Williams Realty-Great Lakes. Realcomp II
- $210,0003 bd1 ba1.1k sqft25425 Fairgrove St, Woodhaven, MI 48183For SaleMLS ID #50223579, Philip Smalley, Synergy Realty Group. MiRealSource
- $249,9993 bd2 ba1.6k sqft346 Sycamore St, Wyandotte, MI 48192For SaleMLS ID #20261076929, Lesley A Hodge, RE/MAX Dream Properties. Realcomp II
- $214,9003 bd2 ba1.2k sqft2128 10th St, Wyandotte, MI 48192For SaleMLS ID #20261081557, Anthony Djon, Anthony Djon Luxury Real Estate. Realcomp II
