
Harbor Views Coastal Lifestyle Top-Floor Corner Unit Situated in the coveted, guard-gated Broadmoor Community, this top floor corner unit offers peekaboo views of the harbor and a rare blend of privacy, style and location. Steps from the beach, this home invites you to enjoy resort-style living with unmatched convenience. The updated kitchen features black granite countertops, sleek matching appliances, built in wine fridge. Includes front loader washer and dryer. Vaulted ceilings and a gas fireplace create a warm open living space. Mirrored walls reflect natural light and stunning harbor views. The spacious wrap around balcony is ideal for relaxing or entertaining. Retreat to the primary suite featuring dual stone sinks, a spa style river rock shower and a versatile loft perfect for an office or lounge. Additional highlights include plantation shutters, recessed lighting, ductless A/C, ceiling fans, and a finished two car garage with built-in storage and epoxy floor. Broadmoor offers resort amenities including a heated pool, spa, three tennis courts, private paddleboard launch access. Walk to top restaurants, Mother's Market, Starbucks, and more... All located off the Pacific Coast Highway.
For sale
Listed by: Pacific Properties, Inc • Lori Mortenson • Contact: 9496897721
$999,999
3211 Anne Cir, Huntington Beach, CA 92649
2beds
1,146sqft
Condominium
Built in 1978
-- sqft lot
$978,800 Zestimate®
$873/sqft
$648/mo HOA
What's special
- 3 days |
- 121 |
- 6 |
Zillow last checked:
Listing updated:
Listed by:
Lori Mortenson DRE #00882584 9496897721,
Pacific Properties, Inc
Source: CRMLS,MLS#: OC26176810 Originating MLS: California Regional MLS
Originating MLS: California Regional MLSFacts & features
Interior
Bedrooms & bathrooms
- Bedrooms: 2
- Bathrooms: 2
- Full bathrooms: 2
- Main level bathrooms: 2
- Main level bedrooms: 2
Rooms
- Room types: Bedroom, Laundry, Loft, Other, Dining Room
Bedroom
- Features: All Bedrooms Up
Bathroom
- Features: Bathtub, Dual Sinks, Remodeled, Separate Shower, Tub Shower
Other
- Features: Walk-In Closet(s)
Heating
- Central, Fireplace(s)
Cooling
- Central Air, Wall/Window Unit(s)
Appliances
- Included: Dishwasher, Electric Oven, Electric Range, Refrigerator, Water Heater, Dryer, Washer
- Laundry: Inside, Laundry Closet, Stacked
Features
- Breakfast Bar, Built-in Features, Balcony, Ceiling Fan(s), Separate/Formal Dining Room, Granite Counters, High Ceilings, Open Floorplan, Pantry, Recessed Lighting, Bar, All Bedrooms Up, Loft, Walk-In Closet(s)
- Windows: Plantation Shutters
- Has fireplace: Yes
- Fireplace features: Living Room
- Common walls with other units/homes: 1 Common Wall,End Unit
Interior area
- Total interior livable area: 1,146 sqft
Video & virtual tour
Property
Parking
- Total spaces: 2
- Parking features: Assigned, Garage
- Garage spaces: 2
Accessibility
- Accessibility features: No Stairs, Parking
Features
- Levels: One
- Stories: 1
- Entry location: 2
- Exterior features: Awning(s)
- Pool features: Community, In Ground, Association
- Has spa: Yes
- Spa features: Association, Community
- Has view: Yes
- View description: Harbor, Peek-A-Boo
- Has water view: Yes
- Water view: Harbor
Lot
- Size: 10,655 Square Feet
- Features: Corner Lot
Details
- Parcel number: 93629088
- Special conditions: Standard
Construction
Type & style
- Home type: Condo
- Property subtype: Condominium
- Attached to another structure: Yes
Condition
- New construction: No
- Year built: 1978
Utilities & green energy
- Sewer: Sewer Tap Paid
- Water: Public
- Utilities for property: Cable Available, Electricity Available, Natural Gas Available, Water Available
Community & HOA
Community
- Features: Dog Park, Street Lights, Gated, Pool
- Security: Security Gate, Gated Community, Gated with Attendant
- Subdivision: Broadmoor (Hbrd)
HOA
- Has HOA: Yes
- Amenities included: Controlled Access, Dog Park, Pool, Spa/Hot Tub, Tennis Court(s)
- HOA fee: $648 monthly
- HOA name: PowerStone
- HOA phone: 949-716-3998
Location
- Region: Huntington Beach
Financial & listing details
- Price per square foot: $873/sqft
- Date on market: 8/12/2026
- Cumulative days on market: 3 days
- Listing terms: Conventional
Estimated market value
$978,800
$930,000 - $1.03M
$4,716/mo
Price history
| Date | Event | Price |
|---|---|---|
| 8/13/2026 | Listed for sale | $999,999+46.5%$873/sqft |
Source:  CRMLS #OC26176810 Report a problem CRMLS #OC26176810 Report a problem | ||
| 2/24/2018 | Sold | $682,500+5%$596/sqft |
Source: Agent Provided Report a problem | ||
| 10/19/2016 | Listing removed | $649,900$567/sqft |
Source: RE/MAX TerraSol #OC16158007 Report a problem | ||
| 8/28/2016 | Pending sale | $649,900$567/sqft |
Source: RE/MAX TerraSol #OC16158007 Report a problem | ||
| 7/25/2016 | Listed for sale | $649,900+38.3%$567/sqft |
Source: RE/MAX TerraSol #OC16158007 Report a problem | ||
| 3/10/2012 | Listing removed | $469,900$410/sqft |
Source: Coldwell Banker Beachside #s671201 Report a problem | ||
| 11/30/2011 | Price change | $469,900-3.1%$410/sqft |
Source: Century 21 Beachside Realtors of CA #S671201 Report a problem | ||
| 10/9/2011 | Price change | $484,900-2.8%$423/sqft |
Source: Century 21 Beachside Realtors of CA #S671201 Report a problem | ||
| 8/26/2011 | Price change | $499,000-4.4%$435/sqft |
Source: Century 21 Beachside Realtors of CA #S671201 Report a problem | ||
| 8/1/2011 | Price change | $522,000-3.2%$455/sqft |
Source: Star Real Estate #S660101 Report a problem | ||
| 5/25/2011 | Listed for sale | $539,000$470/sqft |
Source: Star Real Estate #S660101 Report a problem | ||
Public tax history
Tax history is unavailable.
Monthly payment
Est. payment
Payment breakdown
Explore the cost of this home by adjusting the details. Changes won't be saved.Climate risks
Neighborhood: Huntington Harbour
Nearby schools
GreatSchools rating
- 8/10Agnes L. Smith Elementary SchoolGrades: K-5Distance: 5.4 mi
- 8/10Ethel Dwyer Middle SchoolGrades: 6-8Distance: 5.5 mi
- 9/10Huntington Beach High SchoolGrades: 9-12Distance: 5.3 mi
- $959,5002 bd2 ba1.1k sqft3213 Anne Cir #101, Huntington Beach, CA 92649Off Market
- $977,1002 bd2 ba1.1k sqft3211 Anne Cir #102, Huntington Beach, CA 92649Off Market
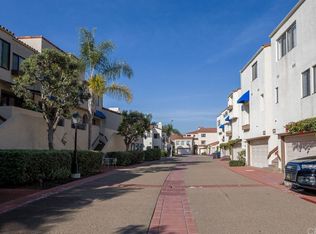
- $1,128,3002 bd2 ba1.4k sqft3207 Anne Cir #103, Huntington Beach, CA 92649Off Market
- $1,014,4002 bd3 ba1.3k sqft3205 Anne Cir #104, Huntington Beach, CA 92649Off Market

- $945,5002 bd2 ba1.3k sqft3201 Anne Cir #105, Huntington Beach, CA 92649Off Market
- $1,011,9002 bd2 ba1.3k sqft3195 Anne Cir #106, Huntington Beach, CA 92649Off Market
- $988,6002 bd2 ba1.1k sqft3191 Anne Cir #107, Huntington Beach, CA 92649Off Market
- $963,4002 bd2 ba1.1k sqft3193 Anne Cir #108, Huntington Beach, CA 92649Off Market
A local agent can set up tours, give advice and negotiate with sellers.
Similar homes
- $1,195,0002 bd3 ba1.3k sqft16506 Bordeaux Ln, Huntington Beach, CA 92649For Sale
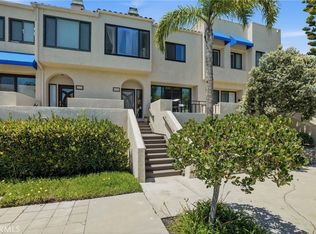 MLS ID #PW26164510, Johnny Salas, Home Base Realty Inc. CRMLS
 - $990,0002 bd3 ba1.3k sqft16456 Germain Cir #223, Huntington Beach, CA 92649For Sale
 MLS ID #OC26151806, Ruchika Gupta, First Team Real Estate. CRMLS
 - $839,0003 bd2 ba1.2k sqft16912 Sims Ln APT 103, Huntington Beach, CA 92649For Sale
 MLS ID #PW26173864, Sheri Schuster, Coldwell Banker Realty. CRMLS
 - $--3 bd2 ba1.6k sqft16331 Grenoble Ln #54, Huntington Beach, CA 92649Auction
 Xome
Xome - $970,0001 bd2 ba1.1k sqft17110 Bluewater Ln, Huntington Beach, CA 92649For SaleMLS ID #OC26073104, Stephanie St Pierre, Seven Gables Real Estate. CRMLS
- $--1 bd2 ba1.1k sqft7302 Marina Pacifica Dr S, Long Beach, CA 90803AuctionAuction.com 2
- $720,0002 bd2 ba1.1k sqft5032 Dorado Dr APT 202, Huntington Beach, CA 92649For SaleMLS ID #PW26169737, Jake Gordon, Compass. CRMLS
- $700,0003 bd2 ba928 sqft16516 Le Grande Ln, Huntington Beach, CA 92649For SaleMLS ID #OC26178572, Nick Barsam, Compass. CRMLS
- $1,049,0002 bd3 ba1.5k sqft3365 Tempe Dr, Huntington Beach, CA 92649For SaleMLS ID #NP26161638, John Gorske, CTM Management Inc. CRMLS
- $899,0002 bd3 ba1.6k sqft4478 Shorebird Dr #10, Huntington Beach, CA 92649For SaleMLS ID #PW26135047, Amanda Michael, Century 21 Discovery. CRMLS
- $775,0002 bd3 ba1.2k sqft4682 Warner Ave APT C110, Huntington Beach, CA 92649For SaleMLS ID #PW26148197, Laura Rose, eXp Realty of California Inc. CRMLS
- $674,9002 bd2 ba1k sqft4591 Warner Ave APT 203, Huntington Beach, CA 92649For SaleMLS ID #OC26163772, Emmett Dalton, Dalton Real Estate. CRMLS
- $649,0002 bd2 ba1.2k sqftHuntington Beach Gables, Huntington Beach, CA 92649For SaleMLS ID #260020054, Andrew English, Congress Realty, Inc. SDMLS
- $975,0002 bd2 ba1.2k sqft1 62nd Pl Unit 203, Long Beach, CA 90803For SaleMLS ID #PW26160808, Nancy Deprez, Vista Sotheby's Int'l Realty. CRMLS
- $749,0001 bd1 ba702 sqft16962 Pacific Coast Hwy #201, Huntington Beach, CA 92649For SaleMLS ID #OC26170715, Mike Meyers, Coldwell Banker Realty. CRMLS
- $850,0002 bd2 ba1.3k sqft16421 Haiku Ln, Huntington Beach, CA 92649For SaleMLS ID #OC26135251, Ann Messenger, Gerald T Henberger, Broker. CRMLS
- $737,0002 bd2 ba1k sqft17191 Corbina Ln, Huntington Beach, CA 92649For SaleMLS ID #PW26098682, Michael Hussey, Compass. CRMLS
- $649,9002 bd2 ba1k sqft4581 Warner Ave APT 302, Huntington Beach, CA 92649For SaleMLS ID #OC26149914, Fred Sedighravesh, Keller Williams Realty Irvine. CRMLS
- $1,050,0002 bd3 ba1.6k sqft4225 Andros Cir, Huntington Beach, CA 92649For SaleMLS ID #26845617, Christopher Jones DRE # 02139600, eXp Realty of Greater Los Angeles. CLAW
- $525,5002 bd2 ba1.2k sqft4791 Lago Dr APT 200, Huntington Beach, CA 92649For SaleMLS ID #MB26002948, EDDIE FLORES, HOPE REALTY WHITTIER. CRMLS
Local buyer's agents are ready to help
