Set on 1.24 acres with a generous garden area, chicken coop, and storage shed, this custom-built home gives you room to grow and enjoy the outdoors. The vaulted ceilings lend an open feel to the living room and kitchen. A large walk-in pantry keeps essentials close, and low-maintenance wood tile flooring flows from the entry to the kitchen and into the dining area. The split-bedroom layout gives the spacious primary suite added privacy, with dual sinks, walk-in closets, and a door that opens directly onto the covered patio. Downstairs, a large family room offers extra space to spread out, and three large egress windows bring natural light into the lower level. A new roof was installed in September and the adjoining lot to the east is available for purchase separately.
New
$625,000
2505 E 3815 N, Twin Falls, ID 83301
5beds
3baths
2,816sqft
Single Family Residence
Built in 1993
1.24 Acres Lot
$608,300 Zestimate®
$222/sqft
$-- HOA
What's special
Storage shedChicken coopSplit-bedroom layoutLow-maintenance wood tile flooringWalk-in closetsCovered patioLarge walk-in pantry
- 1 day
- 195
- 25
Zillow last checked:
Listing updated:
Listed by:
Laura Fitzgerald Main:208-733-5008,
IdaHome Realty,
Amy Mingo 208-308-0105,
IdaHome Realty
Source: IMLS,MLS#: 99007091
Facts & features
Interior
Bedrooms & bathrooms
- Bedrooms: 5
- Bathrooms: 3
- Main level bathrooms: 2
- Main level bedrooms: 3
Primary bedroom
- Level: Main
Bedroom 2
- Level: Main
Bedroom 3
- Level: Main
Bedroom 4
- Level: Lower
Bedroom 5
- Level: Lower
Family room
- Level: Main
Kitchen
- Level: Main
Living room
- Level: Main
Heating
- Electric, Forced Air
Cooling
- Central Air
Appliances
- Included: Electric Water Heater, Dishwasher, Disposal, Oven/Range Freestanding
Features
- Bath-Master, Bed-Master Main Level, Number of Baths Main Level: 2, Number of Baths Below Grade: 1, Bonus Room Level: Down
- Flooring: Carpet
- Has basement: No
- Has fireplace: No
Interior area
- Total structure area: 2,816
- Total interior livable area: 2,816 sqft
- Finished area above ground: 1,616
- Finished area below ground: 1,200
Property
Parking
- Total spaces: 3
- Parking features: Attached, RV Access/Parking
- Attached garage spaces: 3
Features
- Levels: Single with Below Grade
- Fencing: Vinyl
Lot
- Size: 1.24 Acres
- Features: 1 - 4.99 AC, Garden, Horses, Auto Sprinkler System, Drip Sprinkler System, Full Sprinkler System
Details
- Parcel number: RP10S16E146068
- Horses can be raised: Yes
Construction
Type & style
- Home type: SingleFamily
- Property subtype: Single Family Residence
Materials
- Frame, Vinyl Siding
- Roof: Composition
Condition
- Year built: 1993
Utilities & green energy
- Sewer: Septic Tank
- Water: Well
Community & HOA
Community
- Subdivision: Patty Heights
Location
- Region: Twin Falls
Financial & listing details
- Price per square foot: $222/sqft
- Annual tax amount: $2,200
- Date on market: 11/21/2026
- Listing terms: Cash,Conventional,VA Loan
- Ownership: Fee Simple
- Road surface type: Paved
Estimated market value
$608,300
$578,000 - $639,000
$2,733/mo
Price history
Price history is unavailable.
Public tax history
Tax history is unavailable.
Monthly payment
Est. payment
Payment breakdown
Explore the cost of this home by adjusting the details. Changes won't be saved.Climate risks
Neighborhood: 83301
Nearby schools
Schools provided by the listing agent
- Elementary: Lincoln
- Middle: Robert Stuart
- High: Canyon Ridge
- District: Twin Falls School District #411
Source: IMLS. This data may not be complete. We recommend contacting the local school district to confirm school assignments for this home.
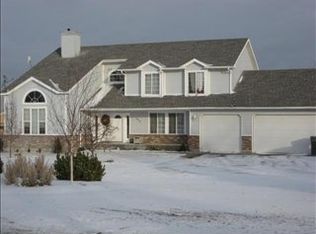

Similar homes
- $599,9004 bd3 ba2.6k sqft2529 E 3707 N, Twin Falls, ID 83301Active
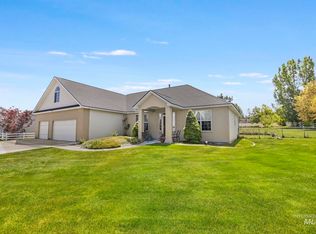 MLS ID #98987217, Chandra Upreti, Silvercreek Realty Group. IMLS
- $630,0005 bd3 ba3.5k sqft2593 E 3700 N, Twin Falls, ID 83301Active
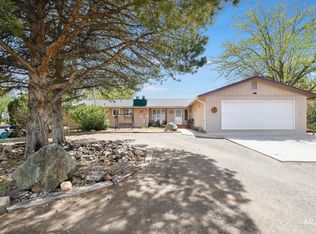 MLS ID #98996949, Ben Ramirez, Berkshire Hathaway HomeServices Idaho Homes & Properties. IMLS
- $610,0003 bd3 ba2.3k sqft2506 E 3707 N, Twin Falls, ID 83301Active
 MLS ID #98983451, Tracy Woolman, Kelly Right Real Estate-Idaho (branch). IMLS
- $644,0006 bd4 ba2.5k sqft694/696 Beta St, Twin Falls, ID 83301Active
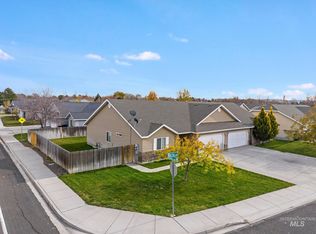 MLS ID #99006738, Payson Bedke, Elevate Idaho. IMLS
