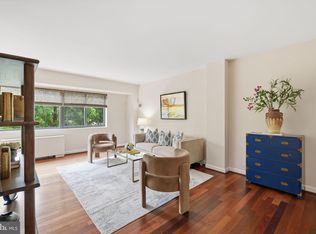
Built in 1925 and nestled along one of Cleveland Park’s most picturesque tree-lined streets, this charming one-bedroom features a spacious living and dining area, a galley kitchen, and beautiful treetop views. The unit comes with its designated storage in the basement. Filled with character and charm, the residence is part of a small community with beautifully curated shared gardens and complimentary laundry facilities. The monthly co-op fee includes property taxes, gas, water, common-area maintenance, snow removal, and trash removal. Up to 2 cats are welcome! Located within the Cleveland Park Historic District, the first garden-apartment development in Washington, DC, the community consists of a three-story red-brick building designed in an eclectic Tudor Revival style and substantially preserved in its original condition. The location is exceptionally convenient, just two blocks from Cleveland Park’s Red Line Metro, neighborhood shops, restaurants, cafés, library, post office, and just north of the Smithsonian’s National Zoo and West of Rock Creek Park. The unit is being freshly painted, with gleaming hardwood floors, and will be move-in ready in early September.
Coming soon 09/01
$299,500
3020 Porter St NW APT 301, Washington, DC 20008
1beds
650sqft
Condominium
Built in 1925
-- sqft lot
$300,000 Zestimate®
$461/sqft
$531/mo HOA
What's special
- 3 days |
- 99 |
- 4 |
Zillow last checked:
Listing updated:
Listed by:
Therese Fergo 202-669-9414,
Keller Williams Capital Properties,
Co-Listing Team: Blue Jay Properties Group, Co-Listing Agent: Samir M Redwan 301-404-5803,
Keller Williams Capital Properties
Source: Bright MLS,MLS#: DCDC2278334
Facts & features
Interior
Bedrooms & bathrooms
- Bedrooms: 1
- Bathrooms: 1
- Full bathrooms: 1
- Main level bathrooms: 1
- Main level bedrooms: 1
Rooms
- Room types: Living Room, Kitchen
Kitchen
- Level: Main
Living room
- Level: Main
Heating
- Radiator, Natural Gas
Cooling
- Window Unit(s), Electric
Appliances
- Included: Dishwasher, Microwave, Oven/Range - Gas, Refrigerator, Gas Water Heater
- Laundry: Common Area, In Basement
Features
- Kitchen - Gourmet, Dining Area, Built-in Features, Floor Plan - Traditional, Open Floorplan
- Flooring: Hardwood, Wood
- Has basement: No
- Has fireplace: No
- Common walls with other units/homes: 1 Common Wall
Interior area
- Total structure area: 650
- Total interior livable area: 650 sqft
- Finished area above ground: 650
Property
Parking
- Parking features: On Street
- Has uncovered spaces: Yes
Accessibility
- Accessibility features: None
Features
- Levels: Three
- Stories: 3
- Pool features: None
Lot
- Features: Urban, Unknown Soil Type
Details
- Additional structures: Above Grade
- Parcel number: 2067//0811
- Zoning: RESIDENTIAL
- Zoning description: Residential
- Special conditions: Standard
- Other equipment: Intercom
Construction
Type & style
- Home type: Cooperative
- Architectural style: Tudor
- Property subtype: Condominium
- Attached to another structure: Yes
Materials
- Brick
Condition
- Very Good
- New construction: No
- Year built: 1925
Utilities & green energy
- Sewer: Public Sewer
- Water: Public
- Utilities for property: Electricity Available, Water Available, Natural Gas Available
Community & HOA
Community
- Security: Main Entrance Lock
- Condo and coop fee: $531 monthly
- Subdivision: Cleveland Park
HOA
- Has HOA: No
- Amenities included: Common Grounds, Storage, Picnic Area
- Services included: Maintenance Structure, Maintenance Grounds, Management, Insurance, Reserve Funds, Sewer, Taxes, Trash, Water, Common Area Maintenance, Heat
- HOA name: 3020 Porter Street Nw Inc.
Location
- Region: Washington
Financial & listing details
- Price per square foot: $461/sqft
- Tax assessed value: $2,348,460
- Annual tax amount: $13,775
- Date on market: 9/1/2026
- Listing agreement: Exclusive Agency
- Listing terms: Conventional,Cash
- Ownership: Cooperative
Estimated market value
$300,000
$276,000 - $324,000
$2,234/mo
Price history
| Date | Event | Price |
|---|---|---|
| 8/4/2017 | Sold | $295,000-1.6%$454/sqft |
Source: Agent Provided Report a problem | ||
| 7/8/2017 | Pending sale | $299,900$461/sqft |
Source: Real Living At Home #DC9950850 Report a problem | ||
| 6/23/2017 | Price change | $299,900-3.2%$461/sqft |
Source: Real Living At Home #DC9950850 Report a problem | ||
| 5/18/2017 | Listed for sale | $309,900+0.3%$477/sqft |
Source: Real Living At Home #DC9950850 Report a problem | ||
| 6/10/2011 | Listing removed | $309,000$475/sqft |
Source: Washington Fine Properties #DC7585504 Report a problem | ||
| 4/27/2011 | Listed for sale | $309,000$475/sqft |
Source: Washington Fine Properties #DC7585504 Report a problem | ||
Public tax history
Tax history is unavailable.
Monthly payment
Est. payment
Payment breakdown
Explore the cost of this home by adjusting the details. Changes won't be saved.Climate risks
Neighborhood: Cleveland Park
Nearby schools
GreatSchools rating
- 7/10Eaton Elementary SchoolGrades: PK-5Distance: 0.3 mi
- 9/10Hardy Middle SchoolGrades: 6-8Distance: 1.5 mi
- 5/10MacArthur High SchoolGrades: 9-10Distance: 2.4 mi
Schools provided by the listing agent
- Elementary: Eaton
- Middle: Hardy
- High: Macarthur
- District: District Of Columbia Public Schools
Source: Bright MLS. This data may not be complete. We recommend contacting the local school district to confirm school assignments for this home.
- $318,0001 bd1 ba575 sqft3020 Porter St NW APT 103, Washington, DC 20008For Sale

- $347,7002 bd1 ba750 sqft3020 Porter St NW APT 302, Washington, DC 20008Off Market
- $370,8002 bd1 ba720 sqft3020 Porter St NW APT 204, Washington, DC 20008Off Market
- $378,4002 bd1 ba750 sqft3020 Porter St NW APT 202, Washington, DC 20008Off Market
- $300,7001 bd1 ba650 sqft3020 Porter St NW APT 203, Washington, DC 20008Off Market
- $284,5001 bd1 ba650 sqft3020 Porter St NW APT 102, Washington, DC 20008Off Market
- $309,5001 bd1 ba650 sqft3020 Porter St NW APT 201, Washington, DC 20008Off Market
- $2,394,3301 bd1 ba11k sqft3018 Porter St NW, Washington, DC 20008Off Market
A local agent can set up tours, give advice and negotiate with sellers.
Similar homes
- $309,0001 bd1 ba700 sqftWilshire Park Condominium, Washington, DC 20008For Sale
 MLS ID #DCDC2275236, Keegan Dufresne, RLAH @properties. Bright MLS
 - $415,0001 bd1 ba597 sqftThe Connecticut Condo, Washington, DC 20008For Sale
 MLS ID #DCDC2278314, Deborah Hrouda, Coldwell Banker Realty - Washington. Bright MLS
 - $269,0001 bd1 ba786 sqftVan Ness East, Washington, DC 20008For Sale
 MLS ID #DCDC2276204, Carrie Carter, TTR Sotheby's International Realty. Bright MLS
 - $310,0001 bd1 ba650 sqft3018 Porter St NW #103, Washington, DC 20008For Sale
 MLS ID #DCDC2266718, Bill Conover, Long & Foster Real Estate, Inc.. Bright MLS
 - $266,900-- bd1 ba505 sqftForest Hills, Washington, DC 20008For SaleMLS ID #DCDC2275026, Jeffrey Ganz, Century 21 Redwood Realty. Bright MLS
- $349,9001 bd1 ba667 sqft3616 Connecticut Ave NW APT 408, Washington, DC 20008For SaleMLS ID #DCDC2240202, Alexander Quianzon, Compass. Bright MLS
- $279,0001 bd1 ba637 sqft3039 Macomb St NW APT 2A, Washington, DC 20008For SaleMLS ID #DCDC2253702, Libby Bish, Compass. Bright MLS
- $318,0001 bd1 ba575 sqft3020 Porter Street, Washington, DC 20008For SaleMLS ID #DCDC2231940, Ralphael Joyner, TTR Sotheby's International Realty. Bright MLS
- $265,0001 bd1 ba570 sqftForest Hills, Washington, DC 20008For SaleMLS ID #DCDC2269148, Tricia Battle, Battle Property Group, LLC. Bright MLS
- $260,0001 bd1 ba761 sqft4600 Connecticut #211, Washington, DC 20008For SaleMLS ID #DCDC2230066, Daniel Register. Long & Foster Broker Feed
- $389,0001 bd1 ba832 sqftForest Hills, Washington, DC 20008For SaleMLS ID #DCDC2277404, Susan McConkey, Sell DC Real Estate. Bright MLS
- $260,0001 bd1 ba610 sqft3620 Connecticut Ave Coop, Washington, DC 20008For SaleMLS ID #DCDC2260432, James Buckley, EXP Realty, LLC. Bright MLS
- $199,9001 bd1 ba573 sqftVan Ness East, Washington, DC 20008For SaleMLS ID #DCDC2277168, Rachel Valentino, Keller Williams Realty. Bright MLS
- $379,9991 bd1 ba731 sqftCleveland Park, Washington, DC 20008For SaleMLS ID #DCDC2260344, Joan Shannon, Compass. Bright MLS
- $295,0001 bd1 ba786 sqftCleveland Park, Washington, DC 20016For SaleMLS ID #DCDC2275004, Michelle Buckman, TTR Sotheby's International Realty. Bright MLS
- $225,0001 bd1 ba461 sqftForest Hills, Washington, DC 20008For SaleMLS ID #DCDC2276808, Sam Gupta, FAB Realty LLC. Bright MLS
- $259,0001 bd1 ba584 sqftForest Hills, Washington, DC 20008For SaleMLS ID #DCDC2207460, Kai Zhang, Harbor Realty & Investments LLC. Bright MLS
- $349,0001 bd1 ba635 sqftGarfield, Washington, DC 20008For SaleMLS ID #DCDC2270212, Sia Etminan, Compass. Bright MLS
- $315,0001 bd1 ba601 sqftCleveland Park, Washington, DC 20016For SaleMLS ID #DCDC2266658, David Ochsman, Corcoran McEnearney. Bright MLS
- $440,5001 bd1 ba869 sqft3100 Connecticut Ave NW APT 230, Washington, DC 20008For SaleMLS ID #DCDC2277524, Marko Zukic, RLAH @properties. Bright MLS
