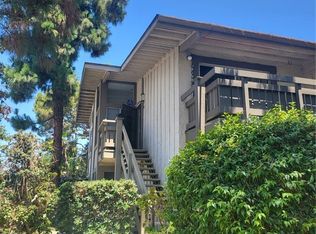
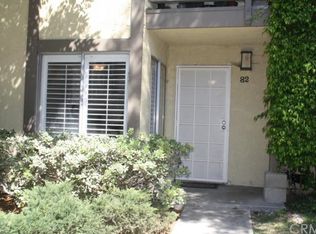
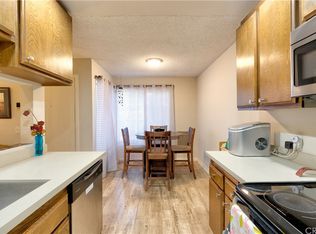
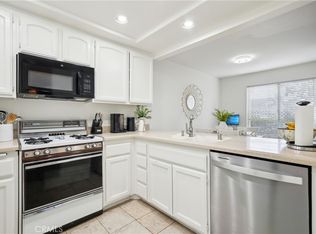
Welcome to this updated 2 bedroom, 2 bath condo in the highly desirable Ponderosa Pines gated community. Upon entering, you are welcomed to the living room that connects to an outdoor patio for relaxing. The kitchen was recently remodeled with new counter tops, back splash, cabinets, and tile flooring and also features a large pantry. Enjoy the fresh paint and hardwood flooring throughout the home. The Master bedroom has an attached bath and large walk-in closet. The home comes with a 2 parking spots. The community has a pool, jacuzzi and laundry area. Conveniently located near shipping, dining and major freeways. Come see what this great condo has to offer!
For sale
Listed by: Century 21 Coastal Properties
Price cut: $15K (4/28)
$465,000
20426 S Vermont Ave Unit 76, Torrance, CA 90502
2beds
969sqft
Est.: Get pre-qualified
Condominium
Built in 1978
-- sqft lot
$465,500 Zestimate®
$480/sqft
$425/mo HOA
What's special
New counter topsFresh paintLarge walk-in closetTile flooringOutdoor patio for relaxingBack splashLarge pantry
- 139 days |
- 520 |
- 28 |
Zillow last checked:
Listing updated:
Listing Provided by:
Jeffrey Gill DRE #02058816 310-344-7645,
Century 21 Coastal Properties
Source: CRMLS,MLS#: SB25278808 Originating MLS: California Regional MLS
Originating MLS: California Regional MLSTour with a local agent
Facts & features
Interior
Bedrooms & bathrooms
- Bedrooms: 2
- Bathrooms: 2
- Full bathrooms: 2
- Main level bathrooms: 2
- Main level bedrooms: 2
Rooms
- Room types: Kitchen, Living Room
Bathroom
- Features: Bathtub
Kitchen
- Features: Laminate Counters
Heating
- Electric
Cooling
- None
Appliances
- Included: Dishwasher, Electric Range, Electric Water Heater, Disposal, Microwave
- Laundry: Common Area
Features
- Laminate Counters
- Flooring: Tile, Wood
- Has fireplace: No
- Fireplace features: None
- Common walls with other units/homes: 2+ Common Walls
Interior area
- Total interior livable area: 969 sqft
Property
Parking
- Total spaces: 2
- Parking features: Assigned
- Carport spaces: 1
- Uncovered spaces: 1
Accessibility
- Accessibility features: None
Features
- Levels: One
- Stories: 1
- Entry location: 1
- Patio & porch: Patio
- Pool features: Association
- Spa features: None
- Has view: Yes
- View description: None
Lot
- Size: 6.61 Acres
Details
- Parcel number: 7350001110
- Special conditions: Standard
Construction
Type & style
- Home type: Condo
- Property subtype: Condominium
- Attached to another structure: Yes
Condition
- New construction: No
- Year built: 1978
Utilities & green energy
- Sewer: Public Sewer
- Water: Public
Community & HOA
Community
- Features: Curbs
- Security: Security Gate, Smoke Detector(s)
HOA
- Has HOA: Yes
- Amenities included: Maintenance Grounds, Pool, Pet Restrictions, Spa/Hot Tub
- HOA fee: $425 monthly
- HOA name: Ponderosa Pines
- HOA phone: 714-508-9070
Location
- Region: Torrance
Financial & listing details
- Price per square foot: $480/sqft
- Tax assessed value: $259,227
- Annual tax amount: $3,637
- Date on market: 1/8/2026
- Cumulative days on market: 140 days
- Listing terms: Cash,Cash to New Loan,Conventional
Estimated market value
$465,500
$442,000 - $489,000
$2,743/mo
Price history
| Date | Event | Price |
|---|---|---|
| 4/28/2026 | Price change | $465,000-3.1%$480/sqft |
Source:  CRMLS #SB25278808 Report a problem CRMLS #SB25278808 Report a problem | ||
| 2/12/2026 | Price change | $480,000-3%$495/sqft |
Source: CRMLS #SB25278808 Report a problem | ||
| 1/8/2026 | Listed for sale | $495,000+176.5%$511/sqft |
Source: CRMLS #SB25278808 Report a problem | ||
| 12/19/2015 | Listing removed | $1,550$2/sqft |
Source: Home Team Realty #SB15261347 Report a problem | ||
| 12/12/2015 | Listed for rent | $1,550+3.7%$2/sqft |
Source: Zillow Rental Network Report a problem | ||
| 9/3/2013 | Listing removed | $1,495$2/sqft |
Source: Home Team Realty #SB13160897 Report a problem | ||
| 8/12/2013 | Listed for rent | $1,495$2/sqft |
Source: Home Team Realty #SB13160897 Report a problem | ||
| 4/29/2012 | Listing removed | $1,495$2/sqft |
Source: Home Team Realty #S12030897 Report a problem | ||
| 3/23/2012 | Listed for rent | $1,495$2/sqft |
Source: Home Team Realty #S12030897 Report a problem | ||
| 11/6/2002 | Sold | $179,000$185/sqft |
Source: Public Record Report a problem | ||
Public tax history
| Year | Property taxes | Tax assessment |
|---|---|---|
| 2025 | $3,637 +4% | $259,227 +2% |
| 2024 | $3,497 +1.8% | $254,145 +2% |
| 2023 | $3,436 +5% | $249,163 +2% |
| 2022 | $3,273 +1.1% | $244,279 +2% |
| 2021 | $3,237 -0.7% | $239,490 +1% |
| 2020 | $3,259 | $237,035 +2% |
| 2019 | $3,259 +5.6% | $232,388 +2% |
| 2018 | $3,087 | $227,832 +2% |
| 2017 | $3,087 +2.2% | $223,366 +2% |
| 2016 | $3,021 +2.6% | $218,987 +1.5% |
| 2015 | $2,946 +1.8% | $215,699 +2% |
| 2014 | $2,893 | $211,474 +2.5% |
| 2012 | -- | $206,392 +2% |
| 2011 | -- | $202,346 +0.8% |
| 2010 | -- | $200,835 -0.2% |
| 2009 | -- | $201,313 +2% |
| 2008 | -- | $197,367 +2% |
| 2007 | -- | $193,498 +2% |
| 2006 | -- | $189,705 |
| 2005 | -- | $189,705 +4% |
| 2004 | -- | $182,341 +1.9% |
| 2003 | -- | $179,000 +56.1% |
| 2002 | -- | $114,701 +4% |
| 2000 | -- | $110,249 |
Find assessor info on the county website
Monthly payment
Est. payment$--/mo
Payment breakdown
Explore the cost of this home by adjusting the details. Changes won't be saved.
All calculations are estimates and provided by Zillow, Inc. for informational purposes only. Actual amounts may vary.
HOA fees may include property taxes on listings classified as Co-Ops. Contact the listing agent and/or owner for fee details.
Mortgage interest rates are dependent on a number of factors, including credit score, down payment, and repayment length. Interest rate data provided by Zillow Group Marketplace, Inc. as of 1/1/1970 from various mortgage lenders with which we have lead or other similar arrangements; the Estimated Payment is an average of those rates.
See how much you could borrow to make a competitive offer.
Climate risks
Neighborhood: 90502
Getting around
38 / 100
Some TransitNearby schools
GreatSchools rating
- 8/10Van Deene Avenue Elementary SchoolGrades: K-6Distance: 0.5 mi
- 6/10Stephen M. White Middle SchoolGrades: 6-8Distance: 1.3 mi
- 6/10Carson Senior High SchoolGrades: 9-12Distance: 1.8 mi
Schools provided by the listing agent
- High: Carson
Source: CRMLS. This data may not be complete. We recommend contacting the local school district to confirm school assignments for this home.
A local agent can set up tours, give advice and negotiate with sellers.
Local buyer's agents are ready to help
- California
- Los Angeles County
- Los Angeles
- 90502
- 20426 S Vermont Ave Unit 76
Nearby cities
Nearby neighborhoods
Nearby zip codes
Other Los Angeles Topics
