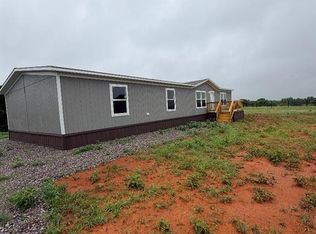
Storm shelterPear treesFire pitTop notch chicken condoPlenty of full sunNew carpetFarm house themed
Must see. Looking for your own homestead under 275k? May I direct your attention to 21268 Prairie View. Move in Ready- Super cute farm house themed, actual 4 bedroom with two living areas on 1.75 acres. New Carpet. 10*20 oversized garage with 8' and 10' doors. Storm shelter. Fenced yard for the dogs. Fire Pit. Pear Trees have been added to start your fruit tree collection. Plenty of full sun for as big of a garden as your heart desires. Well water so no water bill. Small town Dibble Schools. Yes, good internet. A spacious neighborhood where everyone knows your name. Just enough space for that cute alpaca you always wanted. Rooster friendly zone. It actually comes with a top notch chicken condo that can be restored to shed and (optional) layIng hens. If country living is your dream, come on out and get your piece of dirt. Pictures don’t do the home justice, so schedule your showing today.
24 days
|
259
|
28
|
Zillow last checked:
Listing updated:
Listed by:
Kristin Knox-Paradis405-889-1818,
Brokerage 405
Source: MLSOK/OKCMAR as distributed by MLS GRID,MLS#: 1235603
Facts & features
Interior
Bedrooms & bathrooms
Bedrooms: 4
Bathrooms: 2
Full bathrooms: 2
Primary bedroom
Description: Ceiling Fan,Double Vanities,Full Bath,Walk In Closet
Area: 210 Square Feet
Dimensions: 14 x 15
Bedroom
Description: Ceiling Fan
Area: 144 Square Feet
Dimensions: 12 x 12
Bedroom
Description: Ceiling Fan
Area: 110 Square Feet
Dimensions: 10 x 11
Bedroom
Description: Ceiling Fan
Area: 132 Square Feet
Dimensions: 11 x 12
Heating
Has Heating (Unspecified Type)
Cooling
Has cooling: Yes
Appliances
Included: Built-In Electric Oven, Built-In Electric Range
Laundry: Laundry Room
Features
Flooring: Carpet, Laminate
Windows: Double Pane, Low-Emissivity Windows
Has fireplace: No
Fireplace features: None
Interior area
Total structure area: 2,040
Total interior livable area: 2,040 sqft
Property
Parking
Total spaces: 2
Parking features: Gravel
Garage spaces: 2
Features
Levels: One
Stories: 1
Patio & porch: Deck
Exterior features: Fire Pit
Fencing: Chain Link Link
Lot
Size: 1.75 Acres
Features: Interior Lot, Rural
Details
Additional structures: Outbuilding, Workshop
Parcel number: 21268NONEPrairieView73010
Special conditions: None
Construction
Type & style
Home type: MobileManufactured
Property subtype: Mobile Home
Materials
Foundation: Combination
Roof: Composition
Condition
Year built: 2023
Details
Builder name: Palm Harbor
Utilities & green energy
Sewer: Septic Tank
Water: Well
Utilities for property: Cable Available, High Speed Internet
Community & HOA
HOA
Has HOA: Yes
HOA fee: $200 annually
Location
Region: Blanchard
Financial & listing details
Price per square foot: $132/sqft
Tax assessed value: $234,674
Annual tax amount: $2,300
Date on market: 6/20/2026
Listing terms: Cash,Conventional,Sell FHA or VA,Rural Housing Services,VA,Assumable
Electric utility on property: Yes
Estimated market value
Zestimate®
$268,000
Estimated sales range
$255,000 - $281,000
Rent Zestimate®
Not available
Price history
Date
Event
Price
6/20/2026
Listed for sale
$270,000+12.5%$132/sqft
Source: MLSOK/OKCMAR as distributed by MLS GRID #1235603Report a problem
5/22/2024
Sold
$239,999$118/sqft
Source: MLSOK/OKCMAR as distributed by MLS GRID #1105516Report a problem
All calculations are estimates and provided by Zillow, Inc. for informational purposes only. Actual amounts may vary.
HOA fees may include property taxes on listings classified as Co-Ops. Contact the listing agent and/or owner for fee details.
Mortgage interest rates are dependent on a number of factors, including credit score, down payment, and repayment length. Interest rate data provided by Zillow Group Marketplace, Inc. as of 1/1/1970 from various mortgage lenders with which we have lead or other similar arrangements; the Estimated Payment is an average of those rates.
See how much you could borrow to make a competitive offer.
Source: MLSOK/OKCMAR as distributed by MLS GRID. This data may not be complete. We recommend contacting the local school district to confirm school assignments for this home.