Welcome to 16 A Street at Lake Lotawana located in Discovery Cove! Offering approximately 3,000 square feet with 4 bedrooms and 3.5 baths, this lake home combines generous living space, extensive recent exterior improvements, and the Lake Lotawana lifestyle buyers are looking for. The exterior has been extensively updated with a new Class 4 roof, new gutters, SmartSide siding, Italian brick veneer, all-new composite decking, new railings, and a new spiral staircase connecting the upper and lower decks. They even added a Dry Below system under the upper deck, giving you a covered lower walkout where you can sit outside, listen to the rain, and stay dry.
And the location? It’s a good one. Easy access through Gate 1 and an excellent spot to enjoy one of Lake Lotawana’s best traditions—the Fourth of July! Inside, there’s plenty of room to spread out with 4 bedrooms and 3.5 baths, plus something every lake house needs—STORAGE. You’ll find additional storage beneath the suspended garage slab along with crawl-space storage for all the lake toys, floats, coolers, and everything else that seems to multiply when you live at the lake. With extensive exterior improvements already completed, multiple outdoor living spaces, approximately 3,000 square feet, and your spot at the dock waiting, 16 A Street is ready for someone new to start making Lake Lotawana memories. Come see what the Lotawana Lifestyle is all about!
Coming soon 10/06
$1,235,000
16 A St, Lake Lotawana, MO 64086
4beds
3,230sqft
Single Family Residence
Built in 1990
6,030 Square Feet Lot
$-- Zestimate®
$382/sqft
$100/mo HOA
What's special
- --
- on Zillow
- 533
- views
- 24
- saves
Zillow last checked:
Listed by:
Tommy Needles 816-674-3570,
Keller Williams Platinum Prtnr
Source: Heartland MLS as distributed by MLS GRID,MLS#: 2642136
Facts & features
Interior
Bedrooms & bathrooms
- Bedrooms: 4
- Bathrooms: 4
- Full bathrooms: 3
- 1/2 bathrooms: 1
Primary bedroom
- Features: Carpet
- Level: Upper
- Dimensions: 12 x 15
Bedroom 2
- Features: Carpet
- Level: Upper
- Dimensions: 16 x 12
Bedroom 3
- Features: Ceiling Fan(s)
- Level: Upper
- Dimensions: 12 x 12
Bedroom 4
- Level: Main
- Dimensions: 12 x 11
Primary bathroom
- Features: Double Vanity, Shower Only
- Level: Upper
- Dimensions: 11 x 8
Bathroom 2
- Features: Shower Only
- Level: Lower
- Dimensions: 8 x 8
Bathroom 3
- Features: Ceramic Tiles, Shower Over Tub
- Level: Upper
- Dimensions: 9 x 5
Dining room
- Level: Main
- Dimensions: 10 x 9
Family room
- Features: Wet Bar
- Level: Lower
- Dimensions: 28 x 13
Half bath
- Level: Main
- Dimensions: 6 x 5
Kitchen
- Features: Kitchen Island
- Level: Main
- Dimensions: 9 x 14
Laundry
- Level: Upper
- Dimensions: 9 x 12
Living room
- Features: Fireplace
- Level: Main
- Dimensions: 12 x 20
Heating
- Forced Air
Cooling
- Electric
Appliances
- Included: Cooktop, Dishwasher, Disposal, Dryer, Freezer, Microwave, Refrigerator, Built-In Oven, Stainless Steel Appliance(s), Washer
- Laundry: Bedroom Level, Laundry Room
Features
- Ceiling Fan(s), Custom Cabinets, Painted Cabinets, Pantry, Smart Thermostat, Walk-In Closet(s)
- Flooring: Marble, Vinyl, Wood
- Windows: Window Coverings
- Basement: Finished,Full,Walk-Out Access
- Number of fireplaces: 1
- Fireplace features: Gas, Living Room
Interior area
- Total structure area: 3,230
- Total interior livable area: 3,230 sqft
- Finished area above ground: 2,080
- Finished area below ground: 1,150
Property
Parking
- Total spaces: 2
- Parking features: Attached
- Attached garage spaces: 2
Features
- Patio & porch: Deck, Deck- Covered
- On waterfront: Yes
- Waterfront features: Lake Front
Lot
- Size: 6,030 Square Feet
Details
- Parcel number: 54540040800000000
Construction
Type & style
- Home type: SingleFamily
- Architectural style: Traditional
- Property subtype: Single Family Residence
Materials
- Metal Siding
- Roof: Composition
Condition
- Year built: 1990
Utilities & green energy
- Sewer: Public Sewer
- Water: Public
Community & HOA
Community
- Security: Smoke Detector(s)
- Subdivision: Lake Lotawana
HOA
- Has HOA: Yes
- Amenities included: Tennis Court(s)
- HOA fee: $1,200 annually
Location
- Region: Lake Lotawana
Financial & listing details
- Price per square foot: $382/sqft
- Annual tax amount: $11,469
- Date on market: 9/29/2026
- Listing terms: Cash,Conventional
- Ownership: Private
Estimated market value
Not available
Estimated sales range
Not available
Not available
Price history
| Date | Event | Price |
|---|---|---|
| 10/20/2021 | Sold | -- |
Source:  Heartland MLS as distributed by MLS GRID #2344294 Report a problem Heartland MLS as distributed by MLS GRID #2344294 Report a problem | ||
| 9/15/2021 | Pending sale | $800,000$248/sqft |
Source: Heartland MLS as distributed by MLS GRID #2344294 Report a problem | ||
| 9/10/2021 | Listed for sale | $800,000+27%$248/sqft |
Source: Heartland MLS as distributed by MLS GRID #2344294 Report a problem | ||
| 7/23/2019 | Sold | -- |
Source: Heartland MLS as distributed by MLS GRID #45001_2157457 Report a problem | ||
| 7/5/2019 | Pending sale | $630,000$195/sqft |
Source: Realty Executives of KC #2157457 Report a problem | ||
| 7/4/2019 | Price change | $630,000-3.1%$195/sqft |
Source: Realty Executives of KC #2157457 Report a problem | ||
| 5/28/2019 | Price change | $650,000-3%$201/sqft |
Source: Realty Executives of KC #2157457 Report a problem | ||
| 4/7/2019 | Listed for sale | $670,000+3.2%$207/sqft |
Source: Realty Executives of KC #2157457 Report a problem | ||
| 2/23/2018 | Sold | -- |
Source: Heartland MLS as distributed by MLS GRID #2052098 Report a problem | ||
| 2/10/2018 | Pending sale | $649,000$201/sqft |
Source: Realty Executives of KC #2052098 Report a problem | ||
| 2/10/2018 | Listed for sale | $649,000+85.4%$201/sqft |
Source: Realty Executives of KC #2052098 Report a problem | ||
| 12/21/2013 | Listing removed | $1,495 |
Source: Zillow Rental Network Report a problem | ||
| 12/4/2013 | Price change | $1,495-3.5% |
Source: Oz Accommodations, Inc Report a problem | ||
| 10/31/2013 | Price change | $1,550-2.8% |
Source: Oz Accommodations, Inc Report a problem | ||
| 9/20/2013 | Listed for rent | $1,595 |
Source: Oz Accommodations, Inc Report a problem | ||
| 10/8/2011 | Listing removed | $350,000$108/sqft |
Source: Realty Executives #1721322 Report a problem | ||
| 4/17/2011 | Listed for sale | $350,000$108/sqft |
Source: Realty Executives #1721322 Report a problem | ||
Public tax history
Tax history is unavailable.
Monthly payment
Est. payment
Payment breakdown
Explore the cost of this home by adjusting the details. Changes won't be saved.Climate risks
Neighborhood: 64086
Nearby schools
Schools provided by the listing agent
- Elementary: Mason Lee's Summit
- Middle: Bernard Campbell
- High: Lee's Summit North
Source: Heartland MLS as distributed by MLS GRID. This data may not be complete. We recommend contacting the local school district to confirm school assignments for this home.
Similar homes
- $928,3744 bd4 ba2.9k sqft13511 S Heritage Dr, Lees Summit, MO 64086New Construction
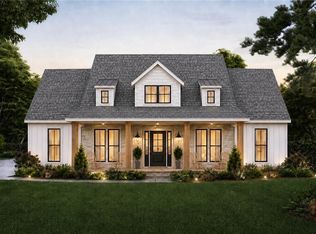 Heartland MLS as distributed by MLS GRID
 - $910,0005 bd4 ba2.9k sqft2531 NE Woodland Oak Cir, Lees Summit, MO 64086New Construction
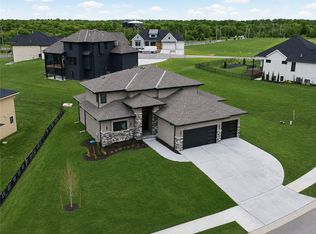 MLS ID #2645015, Ask Cathy Team, Keller Williams Platinum Prtnr. Heartland MLS as distributed by MLS GRID
 - $650,0003 bd3 ba2.1k sqft7 & 95 H St, Lees Summit, MO 64086For Sale
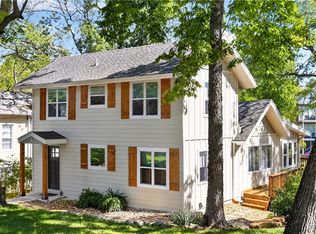 MLS ID #2644981, Runkle Team, Realty Executives. Heartland MLS as distributed by MLS GRID
 - $650,0004 bd4 ba2.8k sqft231 L St, Lake Lotawana, MO 64086For Sale
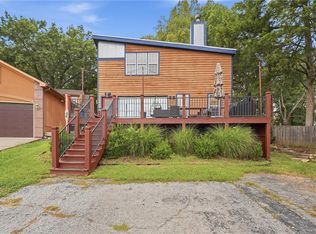 MLS ID #2643539, Mark Gipple, Platinum Realty LLC. Heartland MLS as distributed by MLS GRID
