Welcome to this gently lived-in 4-bedroom, 3-bath home featuring a bright, open layout & warm, inviting spaces—perfect for both everyday living & entertaining. The expansive family room offers sloped ceilings, flowing seamlessly into the kitchen & dining area. The chef-inspired kitchen showcases a large center island, generous pantry, and ample space for gathering with family & friends. The private owner's suite features charming bay windows and a spa-like bathroom with a walk-in shower, soaking tub, and walk-in closet. A secondary bedroom and full bath on the main level provide added convenience for guests or multi-generational living. Upstairs, you'll find a game room and two additional bedrooms, offering flexibility for guests, work, or play. Step outside to enjoy the upgraded covered patio, ideal for relaxing or hosting guests year-round.
For sale
$375,000
2127 Heather Ridge Way, Rosenberg, TX 77471
4beds
2,506sqft
Single Family Residence
Built in 2024
8,276 Square Feet Lot
$362,600 Zestimate®
$150/sqft
$104/mo HOA
What's special
Warm inviting spacesCharming bay windowsUpgraded covered patioSoaking tubGame roomSloped ceilingsExpansive family room
- 185 days
- 121
- 3
Zillow last checked:
Listed by:
Robyn Jones,
NextHome Real Estate Place
Source: NextHome,MLS#: 37268710
Facts & features
Interior
Bedrooms & bathrooms
- Bedrooms: 4
- Bathrooms: 3
- 1/2 bathrooms: 3
Features
- Has basement: No
Interior area
- Total structure area: 2,506
- Total interior livable area: 2,506 sqft
Property
Lot
- Size: 8,276 Square Feet
Details
- Parcel number: 5019010030100901
Construction
Type & style
- Home type: SingleFamily
- Property subtype: Single Family Residence
Condition
- Year built: 2024
Community & HOA
HOA
- Has HOA: Yes
- Services included: HOA
- HOA fee: $104 monthly
Location
- Region: Rosenberg
Financial & listing details
- Price per square foot: $150/sqft
- Tax assessed value: $340,393
- Annual tax amount: $5,681
- Date on market: 2/26/2026
- Lease term: Contact For Details
Estimated market value
$362,600
$344,000 - $381,000
$2,880/mo
Price history
| Date | Event | Price |
|---|---|---|
| 8/20/2026 | Listing removed | $2,600$1/sqft |
Source:  HAR #48260956 Report a problem HAR #48260956 Report a problem | ||
| 7/22/2026 | Price change | $2,600-3.7%$1/sqft |
Source: HAR #48260956 Report a problem | ||
| 5/6/2026 | Listed for rent | $2,700$1/sqft |
Source: HAR #48260956 Report a problem | ||
| 2/26/2026 | Listed for sale | $375,000-2.3%$150/sqft |
Source:  HAR #37268710 Report a problem HAR #37268710 Report a problem | ||
| 11/18/2024 | Listing removed | $383,990$153/sqft |
Source: HAR #88885459 Report a problem | ||
| 11/11/2024 | Price change | $383,990-0.8%$153/sqft |
Source: HAR #88885459 Report a problem | ||
| 11/4/2024 | Price change | $386,990-0.3%$154/sqft |
Source: HAR #88885459 Report a problem | ||
| 10/28/2024 | Price change | $387,990-1%$155/sqft |
Source: HAR #88885459 Report a problem | ||
| 10/21/2024 | Price change | $391,990-0.8%$156/sqft |
Source: HAR #88885459 Report a problem | ||
| 10/15/2024 | Price change | $394,990-0.3%$158/sqft |
Source: HAR #88885459 Report a problem | ||
| 9/16/2024 | Price change | $395,990-1.7%$158/sqft |
Source: HAR #88885459 Report a problem | ||
| 8/26/2024 | Price change | $402,990-2.2%$161/sqft |
Source: HAR #88885459 Report a problem | ||
| 8/20/2024 | Price change | $411,990-0.2%$164/sqft |
Source: HAR #88885459 Report a problem | ||
| 7/22/2024 | Price change | $412,990+0.2%$165/sqft |
Source: HAR #88885459 Report a problem | ||
| 6/13/2024 | Listed for sale | $411,990$164/sqft |
Source: HAR #88885459 Report a problem | ||
Public tax history
| Year | Property taxes | Tax assessment |
|---|---|---|
| 2025 | $5,681 +702.5% | $340,393 +702.5% |
| 2024 | $708 | $42,414 |
Find assessor info on the county website
Monthly payment
Est. payment
Payment breakdown
Explore the cost of this home by adjusting the details. Changes won't be saved.Climate risks
Neighborhood: 77471
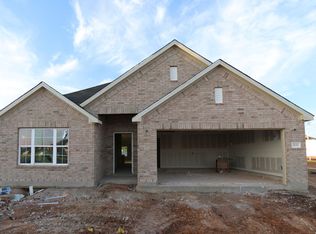
Similar homes
- $399,9994 bd4 ba2.8k sqft1603 Westland Ln, Rosenberg, TX 77471For Sale
 MLS ID #80285502, Zondra Boutte, LPT Realty, LLC. HAR
 - $370,0004 bd4 ba2.5k sqft3631 Springview Dr, Rosenberg, TX 77471For Sale
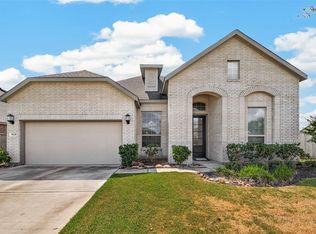 MLS ID #36783894, Christina Boston, Boston Real Estate Group LLC. HAR
 - $299,0004 bd2 ba1.9k sqft3414 Eden Valley Ln, Rosenberg, TX 77471For Sale
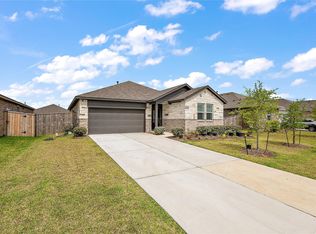 MLS ID #17166986, Dany Lopez, eXp Realty LLC. HAR
 - $329,9904 bd3 ba2.1k sqft1816 Sleeping Hills Dr, Rosenberg, TX 77471New Construction
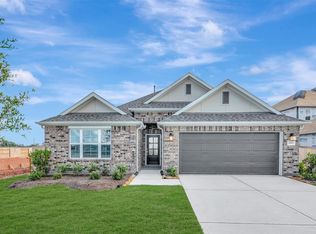 HAR
HAR
