MOTIVATED SELLER! Extremely unique property in a country setting! Want the peace of country living, yet still be within 15 mins of everything Greenville has to offer? This property would be perfect for you! Featuring a master bedroom downstairs, second bedroom loft upstairs, as well as upstairs and downstairs bathrooms, this property can really fit the bill. Property does feature wood, tile, and carpet for flooring, beautiful, exposed beams in the main living area, expansive views of the rear yard, and an all brick exterior. Enjoy your evenings winding down on the back deck or covered front porch. Seller is open to offers, so please bring any and all offers for consideration. Make a plan to schedule a showing at this truly one of kind home! Seller prefers ''as-is'', and is open to review any and all offers. *Some photos feature AI enhancements and staging*
With use of Grant Barker at Atlantic Bay - your buyer can choose between a 0.75% lender credit or a 1 year temporary rate buy down.
For sale
Price cut: $15.1K (10/14)
$149,900
2127 Jim Taylor Road, Stokes, NC 27884
2beds
1,148sqft
Single Family Residence
Built in 1995
0.46 Acres Lot
$-- Zestimate®
$131/sqft
$-- HOA
What's special
Covered front porchBack deckAll brick exteriorSecond bedroom loft upstairsUpstairs and downstairs bathroomsMaster bedroom downstairs
- 29 days
- 1,950
- 178
Likely to sell faster than
Zillow last checked:
Listing updated:
Listed by:
Chris Peele 252-814-5029,
Tyre Realty Group Inc.
Source: Hive MLS,MLS#: 100606772 Originating MLS: Coastal Plains Association of Realtors
Originating MLS: Coastal Plains Association of RealtorsFacts & features
Interior
Bedrooms & bathrooms
- Bedrooms: 2
- Bathrooms: 2
- Full bathrooms: 2
Rooms
- Room types: Living Room, Dining Room, Master Bedroom, Bedroom 2
Primary bedroom
- Level: First
Bedroom 2
- Description: Loft
- Level: Second
Dining room
- Level: First
Kitchen
- Level: First
Living room
- Level: First
Heating
- Propane, Gas Pack
Cooling
- Central Air, Ceiling Fan(s)
Appliances
- Included: Built-In Microwave, Refrigerator, Electric Range
- Laundry: Dryer Hookup, Washer Hookup
Features
- Vaulted Ceiling(s), High Ceilings, Blinds/Shades, Built-in Features, Eat-in Kitchen
- Flooring: Carpet, Ceramic Tile
- Doors: Thermal Doors
- Windows: Thermal Windows
- Basement: None
- Attic: Partially Floored,Storage
- Has fireplace: Yes
Interior area
- Total structure area: 1,148
- Total interior livable area: 1,148 sqft
Video & virtual tour
Property
Parking
- Total spaces: 4
- Parking features: Gravel, Unpaved, Off Street
Features
- Levels: Two
- Patio & porch: Covered, Deck, Front Porch
- Exterior features: Thermal Doors, Other
- Fencing: None
- View description: None
- Frontage type: See Remarks
Lot
- Size: 0.46 Acres
- Dimensions: 103 x 164 x 111 x 163
- Features: See Remarks
Details
- Parcel number: 055400
- Zoning: RES
- Special conditions: Standard
Construction
Type & style
- Home type: SingleFamily
- Property subtype: Single Family Residence
Materials
- Brick, Wood Frame
- Foundation: Crawl Space
- Roof: Shingle
Condition
- New construction: No
- Year built: 1995
Utilities & green energy
- Sewer: Septic Tank
- Water: Public
- Utilities for property: Water Connected
Community & HOA
Community
- Security: Security Lights, Smoke Detector(s)
- Subdivision: Not In Subdivision
HOA
- Has HOA: No
Location
- Region: Stokes
Financial & listing details
- Price per square foot: $131/sqft
- Tax assessed value: $164,802
- Annual tax amount: $1,324
- Date on market: 10/8/2026
- Cumulative days on market: 29 days
- Listing agreement: Exclusive Right To Sell
- Listing terms: Cash,Conventional,FHA,USDA Loan,VA Loan
Estimated market value
Not available
Estimated sales range
Not available
$1,250/mo
Price history
| Date | Event | Price |
|---|---|---|
| 10/14/2026 | Price change | $149,900-9.2%$131/sqft |
Source:  Hive MLS #100606772 Report a problem Hive MLS #100606772 Report a problem | ||
| 10/8/2026 | Listed for sale | $165,000+22.2%$144/sqft |
Source: Hive MLS #100606772 Report a problem | ||
| 8/29/2023 | Listing removed | -- |
Source: Hive MLS #100401180 Report a problem | ||
| 8/28/2023 | Pending sale | $135,000$118/sqft |
Source: Hive MLS #100401180 Report a problem | ||
| 8/22/2023 | Listed for sale | $135,000$118/sqft |
Source: Hive MLS #100401180 Report a problem | ||
Public tax history
| Year | Property taxes | Tax assessment |
|---|---|---|
| 2026 | $1,324 +2.6% | $164,802 |
| 2025 | $1,291 +0.9% | $164,802 |
| 2024 | $1,279 +23.7% | $164,802 +48.8% |
| 2023 | $1,033 +1.2% | $110,791 |
| 2022 | $1,021 | $110,791 |
| 2021 | -- | $110,791 |
| 2020 | $1,027 +12.5% | $110,791 +11.8% |
| 2019 | $913 +7.3% | $99,070 |
| 2018 | $851 | $99,070 |
| 2017 | $851 | $99,070 |
| 2016 | $851 | $99,070 +1.1% |
| 2015 | $851 | $97,986 |
| 2014 | $851 | $97,986 |
| 2013 | -- | $97,986 |
| 2012 | -- | $97,986 -7.8% |
| 2011 | -- | $106,277 |
| 2010 | -- | $106,277 |
| 2009 | -- | $106,277 |
| 2008 | -- | $106,277 |
Find assessor info on the county website
Monthly payment
Est. payment
Payment breakdown
Explore the cost of this home by adjusting the details. Changes won't be saved.Climate risks
Neighborhood: 27884
Nearby schools
Schools provided by the listing agent
- Elementary: Stokes School K-
- Middle: Stokes School K-
- High: North Pitt High School
Source: Hive MLS. This data may not be complete. We recommend contacting the local school district to confirm school assignments for this home.
Similar homes
- $78,5003 bd1 ba1.1k sqft3844 N C 30, Stokes, NC 27884For Sale

 MLS ID #100603312, Ida Lynn Stox, Anchorage Realty Group, LLC. Hive MLS
 - $164,5002 bd1 ba1.5k sqft105 4th Street, Robersonville, NC 27871For Sale
 MLS ID #100586223, Elisha Faye Hardison, Sweetwater Real Estate Inc. Hive MLS
 - $155,5003 bd2 ba1.1k sqft300 E Academy St, Robersonville, NC 27871For Sale
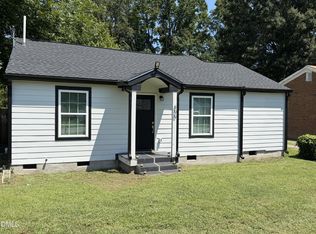
 MLS ID #10185185, Edgar Eduardo Sojo. Doorify MLS
 - $139,0003 bd2 ba998 sqft102 House Street, Robersonville, NC 27871For Sale
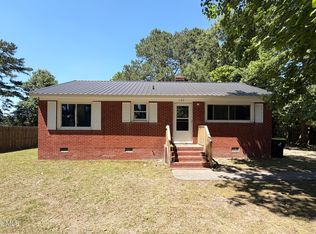 MLS ID #100579392, Skylar Brown, Berkshire Hathaway HomeServices Prime Properties. Hive MLS
 - $130,0002 bd1 ba900 sqft307 E Purvis Street, Robersonville, NC 27871For SaleMLS ID #100601043, Noria Namaz, Coldwell Banker Sea Coast Advantage - Washington. Hive MLS
- $135,0002 bd2 ba988 sqft2929 W Timberlake Boulevard, Robersonville, NC 27871For SaleMLS ID #100581722, Andrew Gratz, UNITED REAL ESTATE COASTAL RIVERS. Hive MLS
- $139,9002 bd2 ba1.5k sqft1035 Winslow Road, Robersonville, NC 27871For SaleMLS ID #100574959, Mike James, Grimes Real Estate Group. Hive MLS
- $155,0003 bd1 ba1.1k sqft7836 Nc 33 E, Tarboro, NC 27886For SaleMLS ID #100578385, Tahaia (Kunny) Brothers, Century 21 The Realty Group. Hive MLS
- $135,0002 bd1 ba768 sqft207 Cochran Street, Robersonville, NC 27871For SaleMLS ID #100603310, Lauren Greer, Century 21 Triangle Group. Hive MLS
- $150,0003 bd2 ba1.3k sqft413 W Church Street, Williamston, NC 27892For SaleMLS ID #100556420, Georgia Brown, Berkshire Hathaway HomeServices Prime Properties. Hive MLS
- $154,9003 bd2 ba1.5k sqft3773 Bear Grass Road, Williamston, NC 27892For SaleMLS ID #100506345, Elisha Faye Hardison, Sweetwater Real Estate Inc. Hive MLS
- $150,0003 bd1 ba1k sqft636 Speed Road, Hobgood, NC 27843For SaleMLS ID #100581190, Robert Hodge, Keller Williams Realty Points East. Hive MLS
- $149,5003 bd1 ba1.2k sqft2256 Acorn Hill Road, Tarboro, NC 27886For SaleMLS ID #100602715, Jason Walters Real Estate Team, EXP Realty LLC - C. Hive MLS
- $159,0002 bd1 ba1.3k sqft4642 1st Street, Grimesland, NC 27837For SaleMLS ID #100602217, Kevin Lee, Lee & Harrell Real Estate Professionals. Hive MLS
- $169,0003 bd1 ba1k sqft712 Boston Ave, Washington, NC 27889For SaleMLS ID #10199726, Carl Penny. Doorify MLS
- $169,0002 bd1 ba1.1k sqft402 N Front Street, Hamilton, NC 27840For SaleMLS ID #100604093, Bertha Pyne, Selective Homes. Hive MLS
- $136,0003 bd2 ba1.3k sqft109 Snowden Street, Princeville, NC 27886For SaleMLS ID #100579318, Landy Swain, Yolanda Martin Homes. Hive MLS
- $159,9003 bd2 ba1.3k sqft1004 Hyland Avenue, Williamston, NC 27892For SaleMLS ID #100563643, Elisha Faye Hardison, Sweetwater Real Estate Inc. Hive MLS
- $134,5003 bd1 ba1.2k sqft1671 Anderson Road, Greenville, NC 27834For SaleMLS ID #100600603, Joshua Hardison, United Real Estate East Carolina. Hive MLS
