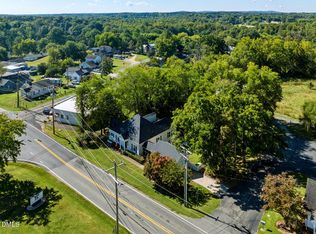
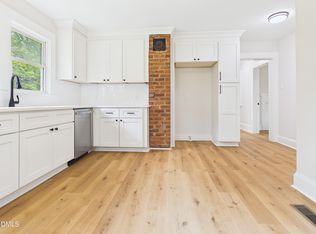
Freshly remodeled and fully permitted — 2127 Neese Road delivers the rare combination of modern comfort and peace of mind. This move in ready home sits in a convenient Graham location. Step inside to a bright, inviting layout where every improvement has been done with intention. The newly updated main living space features clean lines, fresh finishes, and a warm, open feel perfect for everyday living or hosting friends. The kitchen has been transformed with a functional design that makes cooking and gathering effortless. All renovations were completed with building permits in place, giving buyers confidence that the work was done correctly and professionally. From refreshed flooring to improved systems, this home blends style with structural integrity. The bedrooms offer comfortable retreats with updated details throughout, while the remodeled primary bathroom with a bright tile shower brings a clean, contemporary look. Outside, the property provides room to relax, garden, or simply enjoy the quiet surroundings. Located just minutes from Graham, Mebane, Burlington, and major commuting routes, this home offers both convenience and comfort — a turnkey opportunity with fully documented improvements.
For sale
$249,000
2127 Neese Rd, Graham, NC 27253
2beds
1,520sqft
Single Family Residence
Built in 1950
0.42 Acres Lot
$248,100 Zestimate®
$164/sqft
$-- HOA
What's special
Fresh finishesClean linesFreshly remodeledBright inviting layoutRefreshed flooringWarm open feel
- 6 days
- 345
- 54
Likely to sell faster than
Zillow last checked:
Listing updated:
Listed by:
Robert Allen Countiss 336-269-3166,
LPT Realty, LLC,
Laura Verouden 336-269-4883,
LPT Realty, LLC
Source: Doorify MLS,MLS#: 10194974
Facts & features
Interior
Bedrooms & bathrooms
- Bedrooms: 2
- Bathrooms: 2
- Full bathrooms: 2
- Main level bathrooms: 2
- Main level bedrooms: 2
Primary bedroom
- Level: Main
- Area: 226.6 Square Feet
- Dimensions: 11.0 x 20.6
Bedroom 2
- Level: Main
- Area: 132.98 Square Feet
- Dimensions: 12.2 x 10.9
Dining room
- Level: Main
- Area: 160.65 Square Feet
- Dimensions: 13.5 x 11.9
Laundry
- Level: Main
- Area: 58.58 Square Feet
- Dimensions: 5.8 x 10.1
Living room
- Level: Main
- Area: 265.65 Square Feet
- Dimensions: 16.5 x 16.1
Office
- Level: Main
- Area: 123.22 Square Feet
- Dimensions: 12.2 x 10.1
Heating
- Electric
Cooling
- Central Air
Appliances
- Included: Dishwasher, Electric Oven, Electric Range, Electric Water Heater, Free-Standing Refrigerator, Microwave, Refrigerator, Water Heater
- Laundry: Electric Dryer Hookup, Inside, Laundry Room, Washer Hookup
Features
- Double Vanity, Granite Counters, Open Floorplan, Recessed Lighting, Stone Counters, Separate Shower, Bathtub/Shower Combination, Walk-In Shower
- Flooring: Luxury Vinyl, Wood
- Common walls with other units/homes: No Common Walls
Interior area
- Total structure area: 1,520
- Total interior livable area: 1,520 sqft
- Finished area above ground: 1,520
- Finished area below ground: 0
Property
Parking
- Total spaces: 2
- Parking features: Driveway, Gravel, Off Street
- Uncovered spaces: 2
Accessibility
- Accessibility features: Accessible Common Area, Accessible Central Living Area, Accessible Hallway(s), Common Area
Features
- Levels: One
- Stories: 1
- Entry location: Front Door
- Patio & porch: Covered, Enclosed, Front Porch, Porch, Rear Porch
- Exterior features: None, Rain Gutters
- Fencing: None
- Has view: Yes
- View description: None, Trees/Woods
Lot
- Size: 0.42 Acres
- Features: Back Yard, Interior Lot, Many Trees, Sloped Down, Partially Cleared
- Residential vegetation: Brush, Grassed, Partially Wooded
Details
- Additional structures: None
- Parcel number: 144892
- Zoning: R18
- Special conditions: Standard
- Other equipment: None
Construction
Type & style
- Home type: SingleFamily
- Architectural style: Ranch
- Property subtype: Single Family Residence
Materials
- Aluminum Siding, Vinyl Siding
- Foundation: Block, Raised, Crawlspace
- Roof: Shingle
Condition
- Updated/Remodeled
- New construction: No
- Year built: 1950
Utilities & green energy
- Sewer: Septic Tank
- Water: Well
- Utilities for property: Electricity Connected, Water Connected, Septic Connected
Community & HOA
Community
- Features: None
- Security: Smoke Detector(s)
HOA
- Has HOA: No
Location
- Region: Graham
Financial & listing details
- Price per square foot: $164/sqft
- Tax assessed value: $41,891
- Annual tax amount: $232
- Date on market: 9/25/2026
- Listing agreement: Exclusive Right To Sell
- Listing terms: Cash,Conventional,FHA,VA Loan
- Road surface type: Asphalt, Paved
Estimated market value
$248,100
$236,000 - $261,000
$1,383/mo
Price history
| Date | Event | Price |
|---|---|---|
| 9/25/2026 | Listed for sale | $249,000+141.7%$164/sqft |
Source:  Doorify MLS #10194974 Report a problem Doorify MLS #10194974 Report a problem | ||
| 1/19/2024 | Sold | $103,000+106%$68/sqft |
Source: Public Record Report a problem | ||
| 10/25/2023 | Sold | $50,000+42.9%$33/sqft |
Source: Public Record Report a problem | ||
| 3/21/2018 | Listing removed | $35,000$23/sqft |
Source: KW Elite Realty #2174150 Report a problem | ||
| 2/24/2018 | Pending sale | $35,000$23/sqft |
Source: Durham Southpoint #2174150 Report a problem | ||
| 2/21/2018 | Listed for sale | $35,000+150%$23/sqft |
Source: Keller Williams Elite Realty #2174150 Report a problem | ||
| 9/9/2008 | Sold | $14,000$9/sqft |
Source: Public Record Report a problem | ||
Public tax history
| Year | Property taxes | Tax assessment |
|---|---|---|
| 2025 | $319 +4.7% | $57,610 |
| 2024 | $305 -48.5% | $57,610 -52.1% |
| 2023 | $592 +17.9% | $120,337 +77.3% |
| 2022 | $502 -1.3% | $67,866 |
| 2021 | $509 -1.2% | $67,866 |
| 2020 | $515 -0.1% | $67,866 |
| 2019 | $516 | $67,866 |
| 2018 | -- | $67,866 |
| 2017 | -- | $67,866 -7.6% |
| 2016 | $490 | $73,460 |
| 2015 | $490 | $73,460 |
Find assessor info on the county website
Monthly payment
Est. payment
Payment breakdown
Explore the cost of this home by adjusting the details. Changes won't be saved.Climate risks
Neighborhood: 27253
Nearby schools
Schools provided by the listing agent
- Elementary: Alamance Burlington - Alexander Wilson Elementary
- Middle: Alamance Burlington - Southern Alamance Middle
- High: Alamance Burlington - Southern Alamance High
Source: Doorify MLS. This data may not be complete. We recommend contacting the local school district to confirm school assignments for this home.
Similar homes
- $259,0002 bd2 ba1.8k sqft2755 Darrell Newton Dr, Graham, NC 27253For Sale
 MLS ID #10195770, Eric Boyer. Doorify MLS
 - $255,0003 bd2 ba1.1k sqft2631 S State Highway 87, Graham, NC 27253For Sale
 MLS ID #10186372, Jessica Mahar. Doorify MLS
 - $275,0003 bd3 ba1.7k sqft505 Paris St, Graham, NC 27253For Sale
 MLS ID #1235700, Kristi R. May. Triad MLS
 - $280,5003 bd2 ba1.3k sqft2426 Wood Duck Dr, Graham, NC 27253For Sale
 MLS ID #10194072, Robert Allen Countiss. Doorify MLS
 - $298,0003 bd2 ba1.2k sqft243 Nicks St, Graham, NC 27253For SaleMLS ID #10171731, Jessica Mahar. Doorify MLS
- $299,9003 bd2 ba1.3k sqft418 S Maple St, Graham, NC 27253For SaleMLS ID #1233964, Denise Canell. Triad MLS
- $265,0003 bd3 ba1.7k sqft1279 Willow Tree Way, Graham, NC 27253For SaleMLS ID #10195091, Laura Burlage. Doorify MLS
- $222,0002 bd3 ba1.3k sqft2234 Hickory Run, Graham, NC 27253For SaleMLS ID #1235840, Kaila Phillips. Triad MLS
- $319,0003 bd3 ba1.9k sqft2307 Wood Duck Dr, Graham, NC 27253For SaleMLS ID #10183554, Nathan Chermely. Doorify MLS
- $249,0003 bd3 ba1.4k sqft4389 Big Alamance Run, Graham, NC 27253New ConstructionTriad MLS
- $364,9003 bd3 ba1.8k sqft544 Little Creek Dr, Graham, NC 27253For SaleMLS ID #1231547, Nicholas Huscroft. Triad MLS
- $369,9003 bd2 ba1.8k sqft1519 Wedgewood Dr, Graham, NC 27253For SaleMLS ID #1233355, Natalie Bree. Triad MLS
- $295,9903 bd2 ba1.6k sqft869 Hanford Landing Dr, Graham, NC 27253New ConstructionTriad MLS
- $355,0003 bd2 ba1.3k sqft3004 Cedar Crest Ct, Graham, NC 27253For SaleMLS ID #10156145, Alice Ray. Doorify MLS
- $232,0003 bd3 ba1.4k sqft148 Moyer Dr, Graham, NC 27253New ConstructionTriad MLS
- $254,9003 bd3 ba1.7k sqft2116 Willow Glen Dr, Graham, NC 27253New ConstructionMLS ID #1229656, Tanya N. Wilson. Triad MLS
- $254,9003 bd3 ba1.7k sqft2124 Willow Glen Dr, Graham, NC 27253New ConstructionMLS ID #1229660, Tanya N. Wilson. Triad MLS
- $254,9003 bd3 ba1.7k sqft2128 Willow Glen Dr, Graham, NC 27253New ConstructionMLS ID #1229684, Tanya N. Wilson. Triad MLS
- $254,9003 bd3 ba1.7k sqft2130 Willow Glen Dr, Graham, NC 27253New ConstructionMLS ID #1229666, Tanya N. Wilson. Triad MLS
