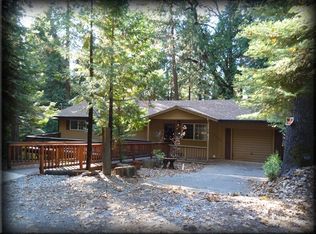
Experience the tranquility and privacy of mountain living in this charming 3 bedroom, 2 bathroom home with one car garage and workshop, nestled on 2 wooded acres in beautiful Pollock Pines. There is an approximately 500-square-foot additional area downstairs with a separate entrance for your convenience. This property at the end of a private lane offers a secluded setting with ample space to enjoy outdoor living or simply relax among the surrounding trees. The well-maintained 1,196 square foot home provides a comfortable floor plan, making it ideal as either a full-time residence or a peaceful mountain getaway. Shopping, restaurants, and everyday conveniences, including Safeway, are just 1 mile away. Conveniently located 4.5 miles from Jenkinson Lake and the Sly Park Recreation Area, outdoor enthusiasts will appreciate easy access to fishing, boating, water sports, swimming, camping, hiking, and year-round recreation. Take a 47 mile drive to the stunning Lake Tahoe area for an exciting day trip. Enjoy the perfect balance of privacy, outdoor adventure, and convenience in this inviting mountain retreat awaiting your personal touches!
Active
Price cut: $15K (10/17)
$349,000
2127 Racoon Trail, Pollock Pines, CA 95726
3beds
1,196sqft
Single Family Residence
Built in 1979
2.03 Acres Lot
$344,200 Zestimate®
$292/sqft
$-- HOA
What's special
Comfortable floor plan
- 45 days
- 893
- 106
Zillow last checked:
Listing updated:
Listed by:
Judy Tobin DRE #01888815,
Luxe Places International Real 707-433-2000
Source: BAREIS,MLS#: 226110471 Originating MLS: Sonoma
Originating MLS: SonomaFacts & features
Interior
Bedrooms & bathrooms
- Bedrooms: 3
- Bathrooms: 2
- Full bathrooms: 2
Rooms
- Room types: Bonus Room
Primary bedroom
- Level: Main
Bedroom
- Level: Main
Primary bathroom
- Features: Tile, Shower Stall(s)
Bathroom
- Features: Tub w/Shower Over, Shower Stall(s)
- Level: Main
Dining room
- Features: Dining/Living Combo
- Level: Main
Kitchen
- Features: Laminate Counters, Breakfast Area
- Level: Main
Living room
- Features: View, Deck Attached
- Level: Main
Heating
- Wood Stove, Propane Stove, Central
Cooling
- None
Appliances
- Included: Free-Standing Electric Oven, Disposal, Dishwasher, Ice Maker, Free-Standing Refrigerator, Washer, Dryer
- Laundry: In Garage, Electric
Features
- Flooring: Vinyl, Tile, Laminate
- Has basement: No
- Number of fireplaces: 2
- Fireplace features: Gas Piped, Wood Burning, Family Room, Living Room
Interior area
- Total structure area: 1,196
- Total interior livable area: 1,196 sqft
Property
Parking
- Total spaces: 5
- Parking features: Workshop in Garage, Garage Faces Front, Gentle Down, Paved
- Garage spaces: 1
- Uncovered spaces: 4
Accessibility
- Accessibility features: Wheelchair Access, Accessible Kitchen, Accessible Full Bath, Roll-In Shower, Accessible Approach with Ramp
Features
- Levels: Two
- Stories: 2
- Patio & porch: Deck
- Fencing: None
- Has view: Yes
- View description: Forest
Lot
- Size: 2.03 Acres
- Features: Irregular Lot, Cul-De-Sac
Details
- Parcel number: 101190027000
- Zoning: residential
- Special conditions: Offer As Is
Construction
Type & style
- Home type: SingleFamily
- Architectural style: Ranch
- Property subtype: Single Family Residence
Materials
- Wood Siding, Floor Insulation
- Foundation: Concrete Perimeter
- Roof: Composition
Condition
- Year built: 1979
Utilities & green energy
- Electric: 220 Volts in Laundry
- Gas: Propane Tank Leased
- Sewer: Septic Tank
- Water: Meter on Site, Public
- Utilities for property: Propane Tank Leased, Propane, Internet Available, Electricity Connected, Cable Available
Community & HOA
Community
- Security: Double Strapped Water Heater
HOA
- Has HOA: No
Location
- Region: Pollock Pines
Financial & listing details
- Price per square foot: $292/sqft
- Date on market: 9/3/2026
- Electric utility on property: Yes
Estimated market value
$344,200
$327,000 - $361,000
$2,134/mo
Price history
| Date | Event | Price |
|---|---|---|
| 10/17/2026 | Price change | $349,000-4.1%$292/sqft |
Source:  BAREIS #226110471 Report a problem BAREIS #226110471 Report a problem | ||
| 10/1/2026 | Price change | $364,000-1.4%$304/sqft |
Source: BAREIS #226110471 Report a problem | ||
| 9/5/2026 | Listed for sale | $369,000$309/sqft |
Source: BAREIS #226110471 Report a problem | ||
Public tax history
Tax history is unavailable.
Monthly payment
Est. payment
Payment breakdown
Explore the cost of this home by adjusting the details. Changes won't be saved.Climate risks
Neighborhood: 95726
Nearby schools
Schools provided by the listing agent
- District: Pollock Pines
Source: BAREIS. This data may not be complete. We recommend contacting the local school district to confirm school assignments for this home.
Similar homes
- $--3 bd2 ba1.5k sqft5646 Daisy Cir, Pollock Pines, CA 95726Auction
 Auction.com 2
 - $315,0003 bd2 ba960 sqft3301 Hazel St, Pollock Pines, CA 95726For Sale
 MLS ID #226097804, Melissa Sisneros. MetroList Services of CA
 - $419,9003 bd2 ba1.6k sqft5421 Shooting Star Rd, Pollock Pines, CA 95726For Sale
 MLS ID #226124551, Abdu Awadallah. MetroList Services of CA
 - $355,0003 bd2 ba1.4k sqft5671 Sierra Springs Dr, Pollock Pines, CA 95726For Sale
 MLS ID #226126021, Eric Berke. MetroList Services of CA
