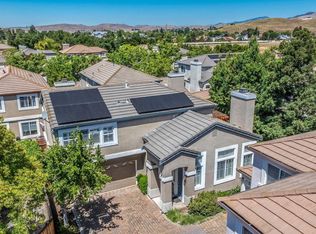
Picture yourself coming home to 2127 Shetland Rd, where natural light, thoughtful updates, and single-story living make it easy to settle in. Step through the recently updated front door, and youre welcomed by vaulted ceilings, skylights, contemporary flooring, and a fireplace that adds warmth to the airy living space. The updated kitchen flows into the dining and living areas, keeping you connected whether youre preparing dinner or hosting friends.
Your spacious primary suite offers a relaxing retreat, complete with direct outdoor access and a spa-inspired bathroom featuring a soaking tub and frameless glass shower. Outside, imagine enjoying your morning coffee on the newer deck, dining under the gazebo, or gathering with friends in your backyard. Refreshed landscaping enhances the front and back yards, with lemon, orange, and tangerine trees along the side of the home adding a fresh touch.
Fully paid, owned solar that transfers with the home, a newer roof, and a two-car garage bring everyday convenience and added peace of mind. When youre ready to explore, enjoy Livermores celebrated wineries, downtown dining, shopping, and opportunities for hiking and outdoor recreation. From quiet mornings at home to weekends out exploring, this home gives you room to enjoy it all.
For sale
$999,888
2127 Shetland Rd, Livermore, CA 94551
3beds
1,529sqft
Single Family Residence, Residential
Built in 1968
7,180 Square Feet Lot
$985,800 Zestimate®
$654/sqft
$-- HOA
What's special
- 10 days
- 977
- 86
Zillow last checked:
Listing updated:
Listed by:
Jose Cuison 02063633 415-926-2194,
eXp Realty of California Inc 888-584-9427,
Trinity Fyle 02233765 707-623-8542,
eXp Realty of California, Inc
Source: MLSListings Inc,MLS#: ML82064551
Facts & features
Interior
Bedrooms & bathrooms
- Bedrooms: 3
- Bathrooms: 3
- Full bathrooms: 3
Dining room
- Features: BreakfastNook, FormalDiningRoom
Family room
- Features: NoFamilyRoom
Heating
- Central Forced Air
Cooling
- Central Air
Features
- Number of fireplaces: 1
- Fireplace features: Living Room
Interior area
- Total structure area: 1,529
- Total interior livable area: 1,529 sqft
Video & virtual tour
Property
Parking
- Total spaces: 2
- Parking features: Attached
- Attached garage spaces: 2
Features
- Stories: 1
Lot
- Size: 7,180 Square Feet
Details
- Parcel number: 0991305071
- Zoning: R-1
- Special conditions: Standard
Construction
Type & style
- Home type: SingleFamily
- Property subtype: Single Family Residence, Residential
Materials
- Foundation: Crawl Space
- Roof: Shingle
Condition
- New construction: No
- Year built: 1968
Utilities & green energy
- Gas: PublicUtilities
- Sewer: Public Sewer
- Water: Public
- Utilities for property: Public Utilities, Water Public, Solar
Community & HOA
Location
- Region: Livermore
Financial & listing details
- Price per square foot: $654/sqft
- Tax assessed value: $1,175,651
- Date on market: 10/14/2026
- Listing agreement: ExclusiveRightToSell
Foreclosure details
Estimated market value
$985,800
$937,000 - $1.04M
$3,985/mo
Price history
| Date | Event | Price |
|---|---|---|
| 10/14/2026 | Listed for sale | $999,888-11.5%$654/sqft |
Source:  MLSListings Inc #ML82064551 Report a problem MLSListings Inc #ML82064551 Report a problem | ||
| 6/26/2024 | Sold | $1,130,000+7.7%$739/sqft |
Source: MLSListings Inc #ML81960062 Report a problem | ||
| 5/8/2024 | Pending sale | $1,049,000$686/sqft |
Source: MLSListings Inc #ML81960062 Report a problem | ||
| 5/3/2024 | Price change | $1,049,000-12.5%$686/sqft |
Source: MLSListings Inc #ML81960062 Report a problem | ||
| 4/4/2024 | Listed for sale | $1,199,000+58.6%$784/sqft |
Source: MLSListings Inc #ML81960062 Report a problem | ||
| 8/13/2020 | Sold | $756,000+3.7%$494/sqft |
Source:  Bay East AOR #40909627 Report a problem Bay East AOR #40909627 Report a problem | ||
| 7/4/2020 | Pending sale | $729,000$477/sqft |
Source: Palomo Realty Team #40909627 Report a problem | ||
| 6/23/2020 | Listed for sale | $729,000+52.7%$477/sqft |
Source: Palomo Realty Team #40909627 Report a problem | ||
| 10/15/2004 | Sold | $477,500+22.6%$312/sqft |
Source: Bay East AOR #40035413 Report a problem | ||
| 4/19/2001 | Sold | $389,500+95.7%$255/sqft |
Source: Public Record Report a problem | ||
| 6/4/1997 | Sold | $199,000$130/sqft |
Source: Public Record Report a problem | ||
Public tax history
| Year | Property taxes | Tax assessment |
|---|---|---|
| 2026 | -- | $1,175,651 +2% |
| 2025 | $14,244 +40% | $1,152,600 +43.7% |
| 2024 | $10,173 +1.5% | $802,267 +2% |
| 2023 | $10,026 +1.4% | $786,542 +2% |
| 2022 | $9,886 +2% | $771,120 +2% |
| 2021 | $9,689 +23.9% | $756,000 +24.2% |
| 2020 | $7,820 -0.4% | $608,554 +2% |
| 2019 | $7,852 +4.9% | $596,626 +2% |
| 2018 | $7,486 | $584,931 +2% |
| 2017 | $7,486 +3.8% | $573,467 +2% |
| 2016 | $7,210 +18.3% | $562,227 +1.5% |
| 2015 | $6,097 | $553,784 +12.3% |
| 2014 | $6,097 | $493,000 +34.7% |
| 2013 | -- | $366,000 +4.6% |
| 2012 | -- | $350,000 -0.8% |
| 2011 | -- | $353,000 |
| 2010 | -- | $353,000 +0.6% |
| 2009 | -- | $351,000 -30.7% |
| 2008 | -- | $506,722 +2% |
| 2007 | -- | $496,790 +2% |
| 2006 | -- | $487,050 +2% |
| 2005 | -- | $477,500 +15.7% |
| 2004 | -- | $412,800 +6% |
| 2003 | -- | $389,500 +2% |
| 2002 | -- | $382,000 +78% |
| 2001 | $2,769 | $214,553 |
Find assessor info on the county website
Monthly payment
Est. payment
Payment breakdown
Explore the cost of this home by adjusting the details. Changes won't be saved.Climate risks
Neighborhood: 94551
Nearby schools
Schools provided by the listing agent
- District: LivermoreValleyJointUnified
Source: MLSListings Inc. This data may not be complete. We recommend contacting the local school district to confirm school assignments for this home.
Similar homes
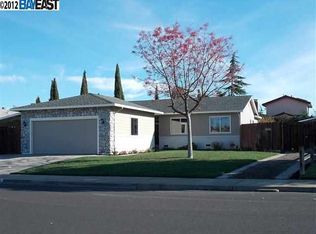
- $998,0004 bd2 ba1.2k sqft5939 Idlewild Ave, Livermore, CA 94551For Sale
 MLS ID #41148321, Sirisha Sinha. Bay East AOR

 - $949,0004 bd2 ba1.6k sqft261 Western Ave, Livermore, CA 94551For Sale
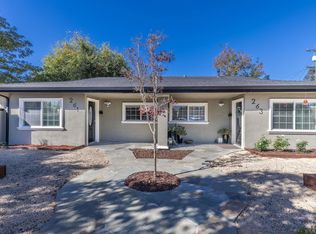 MLS ID #41151836, Alexander Skowron. Bay East AOR
 - $920,0003 bd2 ba1.3k sqft5269 Peony Dr, Livermore, CA 94551For Sale
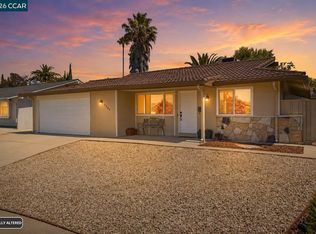 MLS ID #41144652, Hollie King. CCAR
 - $988,0003 bd3 ba1.5k sqft2038 Mulberry Cmn, Livermore, CA 94551For Sale
 MLS ID #41150024, Jo Ann Luisi. Bay East AOR
