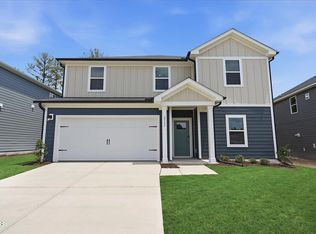
Host backyard BBQs on the patio just steps away from the kitchen. Two downstairs flex spaces invite creativity so you can create a home gym, office or craft room. Upstairs, a spacious loft and three bedrooms offer plenty of room to spread out. Avalon Place offers a selection of two-story single-family homes designed with open-concept layouts and spacious covered patios. Located just 15 minutes from downtown Durham, this tree-lined community provides a peaceful retreat with easy access to I-885 and US-70 for quick connections to RTP, RDU Airport and the rest of the Triangle. Plus, residents will enjoy planned amenities such as a clubhouse, pool, tot lot, and pickleball courts. Each of our homes is built with innovative, energy-efficient features designed to help you enjoy more savings, better health, real comfort and peace of mind.
Sold for $460,000
Zillow last checked:
Listing updated:
Bought with:
Aliyah Krehlik, 328231
Capital To Coast Realty Company
Source: Doorify MLS,MLS#: 10160102
Price history
| Date | Event | Price |
|---|---|---|
| 9/18/2026 | Sold | $460,000-0.4%$183/sqft |
Source:  Doorify MLS #10160102 Report a problem Doorify MLS #10160102 Report a problem | ||
| 8/10/2026 | Pending sale | $462,000$184/sqft |
Source: Doorify MLS #10160102 Report a problem | ||
| 7/29/2026 | Price change | $462,0000%$184/sqft |
Source: Doorify MLS #10160102 Report a problem | ||
| 7/26/2026 | Price change | $462,070+0%$184/sqft |
Source:  Meritage Homes Report a problem Meritage Homes Report a problem | ||
| 7/22/2026 | Price change | $462,000-3.1%$184/sqft |
Source: Doorify MLS #10160102 Report a problem | ||
| 6/21/2026 | Price change | $477,0000%$190/sqft |
Source: Meritage Homes Report a problem | ||
| 6/17/2026 | Price change | $477,146+0.7%$190/sqft |
Source: Doorify MLS #10160102 Report a problem | ||
| 6/10/2026 | Price change | $474,000+2.2%$189/sqft |
Source: Meritage Homes Report a problem | ||
| 5/27/2026 | Price change | $464,0000%$185/sqft |
Source: Doorify MLS #10160102 Report a problem | ||
| 5/24/2026 | Price change | $464,074+6.9%$185/sqft |
Source: Meritage Homes Report a problem | ||
| 5/23/2026 | Price change | $434,074-6.5%$173/sqft |
Source: Meritage Homes Report a problem | ||
| 5/22/2026 | Price change | $464,074+6.9%$185/sqft |
Source: Doorify MLS #10160102 Report a problem | ||
| 5/20/2026 | Price change | $434,074+0%$173/sqft |
Source: Doorify MLS #10160102 Report a problem | ||
| 5/20/2026 | Price change | $434,000-3.3%$173/sqft |
Source: Meritage Homes Report a problem | ||
| 5/12/2026 | Price change | $449,000-2%$179/sqft |
Source: Doorify MLS #10160102 Report a problem | ||
| 4/30/2026 | Price change | $458,000-0.1%$182/sqft |
Source: Doorify MLS #10160102 Report a problem | ||
| 4/23/2026 | Price change | $458,593+0.8%$182/sqft |
Source: Doorify MLS #10160102 Report a problem | ||
| 4/17/2026 | Price change | $455,000-1.7%$181/sqft |
Source: Doorify MLS #10160102 Report a problem | ||
| 4/15/2026 | Listed for sale | $463,000$184/sqft |
Source: Doorify MLS #10160102 Report a problem | ||


Get a cash offer in 3 minutes
Find out how much your home could sell for in as little as 3 minutes with a no-obligation cash offer.
Estimated market value
$459,900
