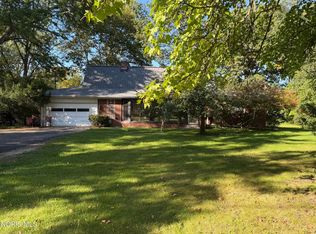
Discover the potential this Woodville ranch has to offer! Follow the driveway in to your home, set back from the roadway on just over an acre. Inside, 2,650 sq ft of living space offers 3 bedrooms, 2 full bathrooms, and plenty of room to spread out. The sunroom with vaulted ceilings has a perfect view of the backyard to watch the wildlife go by. On cold evenings, gather around the wood-burning fireplace in the living room for cozy winter nights. Outside, a pole barn provides additional storage or an ideal workshop. The well pump was recently replaced. A peaceful setting with room to grow. Schedule your showing today!
For sale
$279,900
1287 W Main St, Woodville, OH 43469
3beds
2,650sqft
Single Family Residence
Built in 1956
1.03 Acres Lot
$257,400 Zestimate®
$106/sqft
$-- HOA
What's special
- 8 days
- 1,995
- 70
Likely to sell faster than
Zillow last checked:
Listing updated:
Listed by:
Colleen Grossman 419-721-1114,
Goddard Murphy & Co Inc,
Sara DeHaven 567-208-7573,
Goddard Murphy & Co Inc
Source: NORIS,MLS#: 10015930
Facts & features
Interior
Bedrooms & bathrooms
- Bedrooms: 3
- Bathrooms: 2
- Full bathrooms: 2
Bedroom 2
- Level: Main
- Dimensions: 17 x 15
Bedroom 3
- Level: Main
- Dimensions: 14 x 11
Other
- Level: Main
- Dimensions: 17 x 15
Dining room
- Level: Main
- Dimensions: 14 x 14
Kitchen
- Level: Main
- Dimensions: 21 x 20
Living room
- Level: Main
- Dimensions: 23 x 20
Sun room
- Level: Main
- Dimensions: 24 x 20
Heating
- Boiler, Propane, Radiant
Cooling
- Central Air
Appliances
- Included: Dishwasher, Microwave, Convection Oven, Refrigerator
- Laundry: Electric Dryer Hookup, Main Level
Features
- Double Vanity, Eat-in Kitchen, Primary Bathroom, Separate Shower
- Flooring: Carpet, Wood, Laminate
- Windows: Bay Window(s)
- Has basement: No
- Number of fireplaces: 1
- Fireplace features: Living Room, Wood Burning
- Common walls with other units/homes: No Common Walls
Interior area
- Total structure area: 2,650
- Total interior livable area: 2,650 sqft
Video & virtual tour
Property
Parking
- Total spaces: 2.5
- Parking features: Concrete, Attached Garage, Oversized
- Garage spaces: 2.5
Features
- Levels: One
- Patio & porch: Covered Porch, Front Porch, Deck
- Has spa: Yes
- Spa features: Spa/Hot Tub
Lot
- Size: 1.03 Acres
Details
- Additional structures: Pole Barn
- Parcel number: 282900001401
Construction
Type & style
- Home type: SingleFamily
- Architectural style: Traditional
- Property subtype: Single Family Residence
Materials
- Aluminum Siding
- Foundation: Block, Crawl Space
- Roof: Shingle
Condition
- New construction: No
- Year built: 1956
Utilities & green energy
- Electric: 200+ Amp Service
- Sewer: Septic Tank
- Water: Private, Well
- Utilities for property: Electricity Connected, Propane
Community & HOA
Community
- Security: Fire Alarm
- Subdivision: None
HOA
- Has HOA: No
Location
- Region: Woodville
Financial & listing details
- Price per square foot: $106/sqft
- Date on market: 11/20/2026
- Listing terms: Cash,Conventional,FHA,USDA Loan,VA Loan
- Electric utility on property: Yes
- Road surface type: Asphalt
Estimated market value
$257,400
$232,000 - $281,000
$3,628/mo
Price history
| Date | Event | Price |
|---|---|---|
| 11/20/2026 | Listed for sale | $279,900+62.7%$106/sqft |
Source: NORIS #10015930 Report a problem | ||
| 3/11/2020 | Sold | $172,000+24.6%$65/sqft |
Source: NORIS #6047946 Report a problem | ||
| 11/15/2013 | Sold | $138,000-1.4%$52/sqft |
Source: NORIS #5056097 Report a problem | ||
| 7/31/2013 | Listing removed | $139,900$53/sqft |
Source: Danberry Realtors #5056097 Report a problem | ||
| 7/16/2013 | Price change | $139,900-9.2%$53/sqft |
Source: Danberry Realtors #5056097 Report a problem | ||
| 4/27/2013 | Price change | $154,000+15%$58/sqft |
Source: Danberry Realtors #5055971 Report a problem | ||
| 3/2/2013 | Price change | $133,900-0.7%$51/sqft |
Source: RE/MAX Preferred Associates #5053459 Report a problem | ||
| 2/20/2013 | Price change | $134,900-3.6%$51/sqft |
Source: RE/MAX Preferred Associates #5053459 Report a problem | ||
| 1/15/2013 | Price change | $139,900-3.5%$53/sqft |
Source: RE/MAX Preferred Associates #5053459 Report a problem | ||
| 12/1/2012 | Price change | $144,900-3.3%$55/sqft |
Source: RE/MAX PREFERRED ASSOCIATES #5050144 Report a problem | ||
| 10/18/2012 | Price change | $149,900-3.2%$57/sqft |
Source: RE/MAX PREFERRED ASSOCIATES #5041189 Report a problem | ||
| 7/27/2012 | Price change | $154,900-3.1%$58/sqft |
Source: RE/MAX PREFERRED ASSOCIATES #5041189 Report a problem | ||
| 6/13/2012 | Price change | $159,900-5.9%$60/sqft |
Source: RE/MAX PREFERRED ASSOCIATES #5041189 Report a problem | ||
| 4/27/2012 | Listed for sale | $169,900+0.8%$64/sqft |
Source: RE/MAX PREFERRED ASSOCIATES #5041189 Report a problem | ||
| 6/2/2011 | Listing removed | $168,500$64/sqft |
Source: Vflyer Homes #5023654 Report a problem | ||
| 4/2/2011 | Listed for sale | $168,500$64/sqft |
Source: Vflyer #5023654 Report a problem | ||
Public tax history
Tax history is unavailable.
Monthly payment
Est. payment
Payment breakdown
Explore the cost of this home by adjusting the details. Changes won't be saved.Climate risks
Neighborhood: 43469
Nearby schools
Schools provided by the listing agent
- Elementary: Woodmore
- Middle: Woodmore
- High: Woodmore
Source: NORIS. This data may not be complete. We recommend contacting the local school district to confirm school assignments for this home.
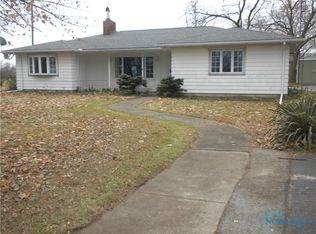
Similar homes
- $244,9005 bd2 ba1.8k sqft212 Portage St, Woodville, OH 43469For Sale
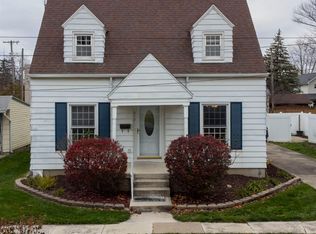 MLS ID #20264830, Cynthia L. Klein, The Holden Agency-Routh Realty. Firelands MLS
- $245,0003 bd2 ba1.4k sqft3865 State Route 600, Gibsonburg, OH 43431For Sale
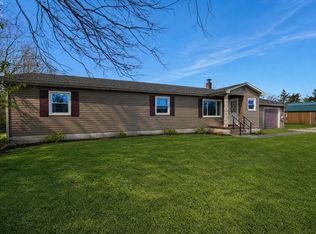 MLS ID #20264833, Kyle M. Recker, Howard Hanna - Port Clinton. Firelands MLS
- $279,9002 bd2 ba1.9k sqft1705 Cedar Brown Rd, Curtice, OH 43412For Sale
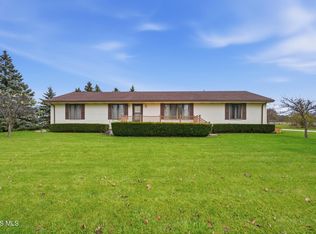 MLS ID #10015981, Laura Parrish, Howard Hanna. NORIS
- $274,9004 bd2 ba2.1k sqft3806 Glendale Ave, Toledo, OH 43614For Sale
 MLS ID #10013426, Kimberly J. Iott, RE/MAX Preferred Associates. NORIS
