Welcome to this cozy and spacious 4 bedroom residence nestled on a tranquil cul de sac in a highly sought after Sun Ray Manor community in Carson.
Step inside to a bright living room with high ceilings and abundant natural light. The open living spaces flow effortlessly from the kitchen to the expansive family room and dining area, providing the perfect setting for both daily living and memorable get-togethers.
A separate entertainment room and an additional flex space provide ideal options for a private office, gym, or hobby room. The first floor also features a well placed bedroom with an adjacent bathroom, plus a laundry room with direct access to the two car garage.
Upstairs, the spacious primary suite offers ample room for a cozy sitting area, reading nook, or home office.
Two additional bedrooms share a convenient Jack and Jill bath, creating a comfortable layout for family or guests.
The low maintenance backyard offers a peaceful outdoor escape with plenty of space for relaxing, entertaining, or enjoying quiet moments in your private setting.
Meticulously cared for and thoughtfully upgraded over the years, this charming home is ready to enjoy today while offering endless opportunities to personalize, update, and elevate it to its full potential.
With schools, shopping, and major freeways just minutes away, this location offers everyday convenience with a comfortable suburban feel. Don't miss the opportunity to make this charming home your own.
For sale
Listed by: Century 21 Coastal Properties • Kate Marjaniemi • ktmarjaniemi@gmail.com
$955,000
23030 Frigate Ave, Carson, CA 90745
4beds
2,605sqft
Single Family Residence
Built in 1967
4,839 Square Feet Lot
$954,900 Zestimate®
$367/sqft
$-- HOA
What's special
- 16 hours
- 69
- 4
Zillow last checked:
Listing updated:
Listed by:
Kate Marjaniemi DRE #01962673 ktmarjaniemi@gmail.com,
Century 21 Coastal Properties,
Anna Chafe DRE #01978013 310-818-3190,
Century 21 Coastal Properties
Source: CRMLS,MLS#: SB26240930 Originating MLS: California Regional MLS
Facts & features
Interior
Bedrooms & bathrooms
- Bedrooms: 4
- Bathrooms: 3
- Full bathrooms: 2
- 3/4 bathrooms: 1
- Main level bathrooms: 1
- Main level bedrooms: 1
Rooms
- Room types: Bathroom, Bonus Room, Bedroom, Family Room, Kitchen, Laundry, Living Room, Primary Bedroom
Bedroom
- Features: Bedroom on Main Level
Bathroom
- Features: Jack and Jill Bath
Bathroom
- Features: Separate Shower, Tub Shower
Family room
- Features: Separate Family Room
Kitchen
- Features: Tile Counters
Heating
- Central
Cooling
- None
Appliances
- Included: Gas Range, Gas Water Heater, Washer
- Laundry: Washer Hookup, Gas Dryer Hookup, Inside, Laundry Room
Features
- High Ceilings, Bedroom on Main Level, Jack and Jill Bath
- Flooring: Carpet, Laminate, Tile
- Windows: Blinds
- Has fireplace: Yes
- Fireplace features: Living Room
- Common walls with other units/homes: No Common Walls
Interior area
- Total interior livable area: 2,605 sqft
Property
Parking
- Total spaces: 2
- Parking features: Covered, Direct Access, Door-Single, Driveway, Garage Faces Front, Garage
- Attached garage spaces: 2
Features
- Levels: Two
- Stories: 2
- Entry location: Front entrance
- Patio & porch: Concrete
- Pool features: None
- Spa features: None
Lot
- Size: 4,839 Square Feet
- Features: Level, Yard
Details
- Parcel number: 7363014019
- Special conditions: Standard
Construction
Type & style
- Home type: SingleFamily
- Architectural style: Mid-Century Modern
- Property subtype: Single Family Residence
Condition
- New construction: No
- Year built: 1967
Utilities & green energy
- Electric: Electricity - On Property
- Sewer: Public Sewer
- Water: Public
- Utilities for property: Electricity Available, Electricity Connected, Natural Gas Available, Natural Gas Connected, Sewer Available, Sewer Connected, Water Available, Water Connected
Community & HOA
Community
- Features: Curbs, Park, Street Lights, Sidewalks
Location
- Region: Carson
Financial & listing details
- Price per square foot: $367/sqft
- Tax assessed value: $184,223
- Date on market: 11/12/2026
- Listing terms: Cash,Cash to New Loan,Conventional,FHA,Fannie Mae,Freddie Mac,VA Loan
Estimated market value
$954,900
$907,000 - $1.00M
$4,811/mo
Price history
| Date | Event | Price |
|---|---|---|
| 11/12/2026 | Listed for sale | $955,000+19.4%$367/sqft |
Source:  CRMLS #SB26240930 Report a problem | ||
| 7/15/2025 | Listing removed | $799,950$307/sqft |
Source:  CLAW #25548669 Report a problem | ||
| 6/17/2025 | Pending sale | $799,950$307/sqft |
Source: CLAW #25548669 Report a problem | ||
| 6/5/2025 | Price change | $799,950-27.3%$307/sqft |
Source: CLAW #25548669 Report a problem | ||
| 5/20/2025 | Pending sale | $1,100,000$422/sqft |
Source: CLAW #25-484461 Report a problem | ||
| 1/17/2025 | Listed for sale | $1,100,000+69.2%$422/sqft |
Source: CLAW #25-484461 Report a problem | ||
| 2/17/2017 | Listing removed | $650,000$250/sqft |
Source: RE/MAX Estate Properties #PV17011163 Report a problem | ||
| 10/8/2016 | Listed for sale | $650,000+15%$250/sqft |
Source: RE/MAX Estate Properties Report a problem | ||
| 3/9/2016 | Listing removed | $565,000$217/sqft |
Source: Keller Williams - South Bay #SB15198781 Report a problem | ||
| 9/11/2015 | Listed for sale | $565,000$217/sqft |
Source: Keller Williams - South Bay #SB15198781 Report a problem | ||
Public tax history
| Year | Property taxes | Tax assessment |
|---|---|---|
| 2026 | -- | $184,223 +2% |
| 2025 | $3,312 +8.6% | $180,612 +2% |
| 2024 | $3,051 +2.1% | $177,072 +2% |
| 2023 | $2,986 +7.9% | $173,601 +2% |
| 2022 | $2,767 +1.7% | $170,198 +2% |
| 2021 | $2,720 +0.4% | $166,862 +1% |
| 2020 | $2,708 | $165,152 +2% |
| 2019 | $2,708 +4.8% | $161,915 +2% |
| 2018 | $2,584 | $158,741 +2% |
| 2017 | $2,584 +7.2% | $155,630 +2% |
| 2016 | $2,411 -1.7% | $152,579 +1.5% |
| 2015 | $2,454 +8% | $150,288 +2% |
| 2014 | $2,273 | $147,345 +2.5% |
| 2012 | -- | $143,805 +2% |
| 2011 | -- | $140,986 +0.8% |
| 2010 | -- | $139,934 -0.2% |
| 2009 | -- | $140,267 +2% |
| 2008 | -- | $137,517 +2% |
| 2007 | -- | $134,822 +2% |
| 2006 | -- | $132,179 +27.8% |
| 2005 | -- | $103,429 +4% |
| 2004 | -- | $99,415 +1.9% |
| 2003 | -- | $97,594 +2% |
| 2002 | -- | $95,681 +4% |
| 2000 | -- | $91,967 |
Find assessor info on the county website
Monthly payment
Est. payment
Payment breakdown
Explore the cost of this home by adjusting the details. Changes won't be saved.Climate risks
Neighborhood: 90745
Similar homes
- $1,265,0005 bd3 ba3.5k sqft19002 S Grandee Ave, Carson, CA 90746For Sale
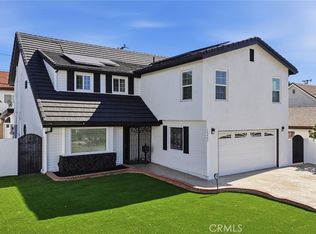 MLS ID #DW26240540, April Mendez, Realty One Group United. CRMLS
- $949,0006 bd4 ba3.8k sqft15513 S Tarrant Ave, Compton, CA 90220For Sale
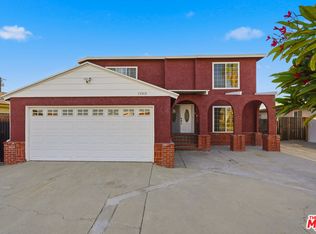 MLS ID #26998197, Hosh Maha DRE # 02131447, EstateX inc.. CLAW
- $998,0003 bd2 ba1.5k sqft4137 W 58th Pl, Los Angeles, CA 90043For Sale
 MLS ID #26986885, Obie Nwabuzor DRE # 02020522, Compass. CLAW
- $899,0006 bd3 ba2.5k sqft2124 W 112th St, Los Angeles, CA 90047For Sale
 MLS ID #26104980, Yonnine Hawkins Garr DRE # 01715650, Chase Skye Realty Group. CLAW
