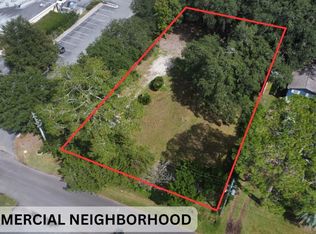
Opportunities like this don't just happen, they vanish. Nestled on a spacious .28-acre lot right in the vibrant heart of Amelia Island, this incredible tri-level sanctuary puts the absolute best of island living right at your doorstep. Walk or bike to pristine beaches, boutique shopping, historic downtown, and Fort Clinch, or hit the links at three premier golf courses within two miles.
Step into your private outdoor oasis designed for effortless entertaining and year-round relaxation. Imagine crisp evenings around two fire pits, perfect for oyster roasts or late-night stargazing, followed by a soak in the hot tub. With a sprawling paver patio and fresh deck, every day feels like an exclusive resort getaway.
Features are new: roof (2024), AC & ductwork (2025), carpet & interior paint (2024), blinds (2024), low county taxes, NO HOA, and rare MU-1 commercial/residential zoning.
Properties offering this blend of location, lifestyle, and freedom disappear fast. Get your showing.
Active
$649,999
2128 AMELIA Road, Fernandina Beach, FL 32034
3beds
1,587sqft
Single Family Residence
Built in 1955
0.28 Acres Lot
$344,800 Zestimate®
$410/sqft
$-- HOA
What's special
- 9 days
- 593
- 36
Likely to sell faster than
Zillow last checked:
Listing updated:
Listed by:
BRIAN CRANE,
PALM III REALTY AND PROPERTY M 904-321-4001
Source: realMLS,MLS#: 2163751
Facts & features
Interior
Bedrooms & bathrooms
- Bedrooms: 3
- Bathrooms: 3
- Full bathrooms: 3
Primary bedroom
- Level: Third
- Area: 180 Square Feet
- Dimensions: 15.00 x 12.00
Bedroom 2
- Level: Third
- Area: 120 Square Feet
- Dimensions: 12.00 x 10.00
Bedroom 3
- Level: First
- Area: 240 Square Feet
- Dimensions: 20.00 x 12.00
Primary bathroom
- Level: Third
- Area: 84 Square Feet
- Dimensions: 14.00 x 6.00
Bathroom 2
- Level: Third
- Area: 32 Square Feet
- Dimensions: 8.00 x 4.00
Bathroom 3
- Level: First
- Area: 32 Square Feet
- Dimensions: 8.00 x 4.00
Dining room
- Level: Second
- Area: 76 Square Feet
- Dimensions: 9.50 x 8.00
Kitchen
- Description: Open design
- Level: Second
- Area: 135 Square Feet
- Dimensions: 13.50 x 10.00
Laundry
- Level: First
- Area: 12 Square Feet
- Dimensions: 3.00 x 4.00
Living room
- Description: Open design
- Level: Second
- Area: 217.75 Square Feet
- Dimensions: 16.75 x 13.00
Other
- Description: Primary Closet
- Level: Third
- Area: 50 Square Feet
- Dimensions: 10.00 x 5.00
Other
- Description: Bedroom 2 Closet
- Level: Third
- Area: 16 Square Feet
- Dimensions: 4.00 x 4.00
Heating
- Central, Heat Pump
Cooling
- Central Air
Appliances
- Included: Dishwasher, Electric Cooktop, Electric Oven, Electric Range, Electric Water Heater, Ice Maker, Microwave, Refrigerator, Water Softener Owned
- Laundry: Electric Dryer Hookup, Lower Level, Washer Hookup
Features
- Ceiling Fan(s), Open Floorplan, Smart Thermostat, Vaulted Ceiling(s), Walk-In Closet(s)
- Flooring: Carpet, Tile, Wood
- Has fireplace: Yes
- Fireplace features: Electric, Outside
Interior area
- Total structure area: 1,587
- Total interior livable area: 1,587 sqft
Property
Parking
- Parking features: Other
Features
- Levels: Multi/Split
- Stories: 3
- Patio & porch: Deck, Patio
- Exterior features: Fire Pit
- Fencing: Back Yard,Privacy,Vinyl
Lot
- Size: 0.28 Acres
- Features: Many Trees
Details
- Additional structures: Shed(s)
- Parcel number: 000030017000020010
- Zoning description: Residential
Construction
Type & style
- Home type: SingleFamily
- Property subtype: Single Family Residence
- Attached to another structure: Yes
Materials
- Other
- Roof: Shingle
Condition
- Updated/Remodeled
- New construction: No
- Year built: 1955
Utilities & green energy
- Electric: 220 Volts
- Sewer: Septic Tank
- Water: Well
- Utilities for property: Cable Connected, Electricity Available, Electricity Connected, Sewer Connected, Water Available, Water Connected
Community & HOA
Community
- Security: Security Lights, Security System Owned, Smoke Detector(s)
- Subdivision: Cashen Wood
HOA
- Has HOA: No
Location
- Region: Fernandina Beach
Financial & listing details
- Price per square foot: $410/sqft
- Tax assessed value: $243,205
- Annual tax amount: $944
- Date on market: 9/13/2026
- Listing terms: Cash,Conventional,FHA,USDA Loan,VA Loan
- Road surface type: Asphalt
Estimated market value
$344,800
$300,000 - $390,000
$2,562/mo
Price history
| Date | Event | Price |
|---|---|---|
| 9/13/2026 | Listed for sale | $649,999+319.4%$410/sqft |
Source:  realMLS #2163751 Report a problem realMLS #2163751 Report a problem | ||
| 9/25/2013 | Sold | $155,000-8.8%$98/sqft |
Source:  AINCAR #58181 Report a problem AINCAR #58181 Report a problem | ||
| 4/15/2013 | Price change | $169,900-2.9%$107/sqft |
Source: Amelia Coastal Realty Report a problem | ||
| 4/9/2013 | Price change | $175,000-2.2%$110/sqft |
Source: Amelia Coastal Realty Report a problem | ||
| 3/5/2013 | Price change | $179,000-5.3%$113/sqft |
Source: Amelia Coastal Realty Report a problem | ||
| 12/12/2012 | Price change | $189,000-3.1%$119/sqft |
Source: Amelia Coastal Realty Report a problem | ||
| 8/31/2012 | Listed for sale | $195,000+290%$123/sqft |
Source: Amelia Coastal Realty Report a problem | ||
| 5/27/2010 | Sold | $50,000-53.7%$32/sqft |
Source: Public Record Report a problem | ||
| 3/12/2001 | Sold | $108,000$68/sqft |
Source: Public Record Report a problem | ||
Public tax history
| Year | Property taxes | Tax assessment |
|---|---|---|
| 2025 | $945 +2.2% | $101,237 +2.9% |
| 2024 | $924 +3% | $98,384 +3% |
| 2023 | $898 +13.7% | $95,518 +3% |
| 2022 | $790 +0.5% | $92,736 +3% |
| 2021 | $786 +1.1% | $90,035 +1.4% |
| 2020 | $777 +2.7% | $88,792 +2.3% |
| 2019 | $756 | $86,796 +1.9% |
| 2018 | $756 +2% | $85,178 +2.1% |
| 2017 | $741 +9.1% | $83,426 +2.1% |
| 2016 | $679 +2.2% | $81,710 +0.7% |
| 2015 | $665 -1.2% | $81,142 +0.8% |
| 2014 | $673 | $80,498 +38.4% |
| 2013 | -- | $58,157 -0.3% |
| 2012 | -- | $58,329 -0.3% |
| 2011 | -- | $58,500 -43.3% |
| 2010 | -- | $103,218 +31.5% |
| 2009 | -- | $78,507 +0.1% |
| 2008 | -- | $78,429 +3% |
| 2007 | -- | $76,145 +2.5% |
| 2006 | -- | $74,288 +3% |
| 2005 | -- | $72,124 +3% |
| 2004 | -- | $70,023 +1.9% |
| 2003 | -- | $68,717 +2.4% |
| 2002 | -- | $67,106 +7.1% |
| 2001 | -- | $62,670 +42.4% |
| 2000 | -- | $44,019 |
Find assessor info on the county website
Monthly payment
Est. payment
Payment breakdown
Explore the cost of this home by adjusting the details. Changes won't be saved.Climate risks
Neighborhood: 32034
Nearby schools
Schools provided by the listing agent
- Elementary: Emma Love Hardee
- Middle: Fernandina Beach
- High: Fernandina Beach
Source: realMLS. This data may not be complete. We recommend contacting the local school district to confirm school assignments for this home.
Similar homes
- $629,0003 bd2 ba1.9k sqft2504 Captain Hook Dr, Fernandina Beach, FL 32034For Sale
 MLS ID #117360, Debby Jones, RE/MAX FIRST COAST. AINCAR
 - $719,0004 bd3 ba2.2k sqft1457 Holly Dr, Fernandina Beach, FL 32034For Sale
 MLS ID #117131, Lorel Bennett, IRON VALLEY REAL ESTATE NORTH FLORIDA. AINCAR
 - $615,0003 bd2 ba1.3k sqft2415 Will Hardee Rd, Fernandina Beach, FL 32034For Sale
 MLS ID #116819, Pat Jasinsky, COLDWELL BANKER THE AMELIA GROUP. AINCAR
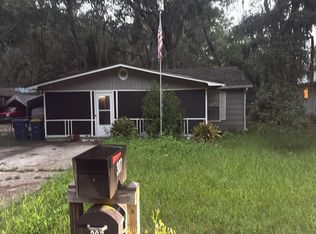
 - $--3 bd2 ba960 sqft307 S 13th St, Fernandina Beach, FL 32034Auction
 Auction.com 2
