Skip main navigation
Closed
  • $1,057,735

    2128 Iron Ridge Ln, Naperville, IL 60563

    4beds
    3,152sqft
    Townhouse, Single Family Residence
    Built in 2025
    1,416 Square Feet Lot
    $1,058,300 Zestimate®
    $336/sqft
    $4,788 Estimated rent

    Home value

    $1,058,300

    $974,000 - $1.14M

    $4,788/mo

    Zestimate® history
    Loading
    Loading...

    Owner options

    List your home for rent

    $4,788/mo

    Rent Zestimate®

    Find your next renter with Zillow Rental Manager. Plus, with online applications, you can quickly screen prospective tenants – for free.

    Learn more

    $4,788/mo

    Rent Zestimate®

    Refinance and save

    $6,646/mo

    Est. payment

    Refinancing to a lower rate could help reduce your monthly payments and save thousands over the life of the loan.

    See today's rates

    $6,646/mo

    Est. payment

    Explore your selling options

    Work with a Zillow partner agent

    Leverage their expertise and Zillow's premium Showcase listings to get your home seen by more buyers.

    Get started

    List with your own agent

    Get your home in front of millions of buyers by listing it on Zillow.

    Learn how to do it

    Sell it yourself

    Take full control of how buyers see your home on Zillow by listing For Sale by Owner (FSBO).

    List your home

    What's special

    High-end finishesSleek cabinetryPrivate primary suiteFlexible bonus spaceSun-drenched living spacesGourmet kitchenPremium appliances
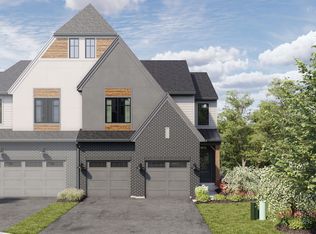
    *Coming soon! Now scheduling consultations in Naperville.* Luxury Living in a secluded wooded setting with views of the Danada Forest Preserve in Naperville. Experience elevated elegance in this stunning 4-story townhome nestled in one of Naperville's most sought-after neighborhoods. Boasting 4 spacious bedrooms and 3 full designer bathrooms, and 2 powder rooms, this townhome seamlessly blends modern sophistication with everyday comfort. Step inside to discover sun-drenched living spaces, high-end finishes, and an open-concept layout perfect for entertaining. The gourmet kitchen features premium appliances, sleek cabinetry, and a generous island that anchors the main living area. Homeowners still have the chance to personalize interior finishes with our in-house design team. Ascend to the crown jewel of the home-an expansive outdoor rooftop deck offering wooded views and the ultimate setting for morning coffee, sunset cocktails, or simply unwinding under the stars. With thoughtful design across every level, including a private primary suite and flexible bonus space, this townhome redefines luxury suburban living. Broker must be present at clients first visit to any community. Lot 7.01

    Zillow last checked:

    Listing updated:

    Listed by:

    Linda Little, CNC,CSC,E-PRO,RSPS,SFR,SRES 630-334-0575,

    Little Realty,

    Cheryl Bonk 630-405-4982,

    Little Realty

    Bought with:

    Non Member

    NON MEMBER

    Source: MRED as distributed by MLS GRID,MLS#: 12524367MLS Logo

    Facts & features

    Interior

    Bedrooms & bathrooms
    • Bedrooms: 4
    • Bathrooms: 5
    • Full bathrooms: 3
    • 1/2 bathrooms: 2
    Rooms
    • Room types: Loft, Bonus Room
    Primary bedroom
    • Features: Bathroom (Full)
    • Level: Third
    • Area: 210 Square Feet
    • Dimensions: 15X14
    Bedroom 2
    • Level: Third
    • Area: 110 Square Feet
    • Dimensions: 11X10
    Bedroom 3
    • Level: Third
    • Area: 110 Square Feet
    • Dimensions: 11X10
    Bedroom 4
    • Level: Main
    • Area: 144 Square Feet
    • Dimensions: 12X12
    Bonus room
    • Level: Fourth
    • Area: 156 Square Feet
    • Dimensions: 13X12
    Dining room
    • Level: Second
    • Area: 192 Square Feet
    • Dimensions: 16X12
    Family room
    • Level: Second
    • Area: 300 Square Feet
    • Dimensions: 20X15
    Kitchen
    • Features: Kitchen (Island, Pantry-Walk-in)
    • Level: Second
    • Area: 252 Square Feet
    • Dimensions: 18X14
    Laundry
    • Level: Third
    • Area: 9 Square Feet
    • Dimensions: 3X3
    Loft
    • Level: Fourth
    • Area: 456 Square Feet
    • Dimensions: 24X19
    Heating
    • Natural Gas
    Cooling
    • Central Air
    Appliances
    • Included: Range, Microwave, Dishwasher
    • Laundry: Gas Dryer Hookup
    Features
    • Basement: None
    Interior area
    • Total structure area: 0
    • Total interior livable area: 3,152 sqft

    Property

    Parking
    • Total spaces: 2
    • Parking features: Asphalt, Garage, Yes, Garage Owned, Attached
    • Attached garage spaces: 2
    Accessibility
    • Accessibility features: No Disability Access
    Features
    • Patio & porch: Roof Deck, Porch, Deck
    • Exterior features: Balcony
    Lot
    • Size: 1,416 Square Feet
    • Dimensions: 24 x 59
    • Features: Landscaped
    Details
    • Parcel number: 0920322001
    • Special conditions: None

    Construction

    Type & style
    • Home type: Townhouse
    • Property subtype: Townhouse, Single Family Residence
    Materials
    • Brick, Other
    • Foundation: Concrete Perimeter
    • Roof: Asphalt
    Condition
    • New Construction
    • New construction: Yes
    • Year built: 2025
    Details
    • Builder model: Arcadia-A

    Utilities & green energy

    • Sewer: Public Sewer
    • Water: Lake Michigan
    Green energy
    • Energy efficient items: Enhanced Air Filtration
    • Water conservation: Low flow commode, Low flow fixtures

    Community & HOA

    Community
    • Subdivision: Northwoods Of Naperville
    HOA
    • Has HOA: Yes
    • Services included: Lawn Care, Snow Removal
    • HOA fee: $473 monthly
    Location
    • Region: Naperville

    Financial & listing details

    • Price per square foot: $336/sqft
    • Date on market: 11/26/2025
    • Listing terms: Conventional
    • Ownership: Fee Simple w/ HO Assn.

    Price history

    DateEventPrice
    7/10/2026Sold$1,057,735+6.4%$336/sqft
    Source: MRED as distributed by MLS GRID #12524367 Report a problem
    5/20/2026Listing removed$994,490$316/sqft
    Source: MRED as distributed by MLS GRID #12524367 Report a problem
    1/5/2026Contingent$994,490$316/sqft
    Source: MRED as distributed by MLS GRID #12524367 Report a problem
    12/10/2025Price change$994,490+1%$316/sqft
    Source: MRED as distributed by MLS GRID #12524367 Report a problem
    11/25/2025Listed for sale$984,490$312/sqft
    Source: M/I Homes Report a problem

    Public tax history

    Tax history is unavailable.

    Neighborhood: 60563

    Nearby schools

    GreatSchools rating
    Schools provided by the listing agent
    • Elementary: Beebe Elementary School
    • Middle: Jefferson Junior High School
    • High: Naperville North High School
    • District: 203

    Source: MRED as distributed by MLS GRID. This data may not be complete. We recommend contacting the local school district to confirm school assignments for this home.

    Get a cash offer in 3 minutes
    Find out how much your home could sell for in as little as 3 minutes with a no-obligation cash offer.
    Estimated market value
    $1,058,300
    Get a cash offer in 3 minutes
    Find out how much your home could sell for in as little as 3 minutes with a no-obligation cash offer.
    Estimated market value
    $1,058,300