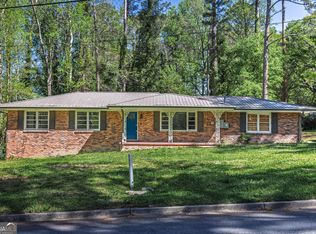
Welcome to 2128 Kimberly Rd, a beautifully renovated home that perfectly blends modern style with everyday functionality. Featuring 5 bedrooms-including 3 upstairs and 2 downstairs-this spacious layout offers flexibility for growing families, guests, or a home office. Thoughtfully updated with contemporary finishes, an open and inviting design, and move-in-ready appeal, this home delivers the comfort and style today's buyers are looking for. Nestled in a quiet, established neighborhood, you'll enjoy the convenience of being just minutes from the Atlanta Beltline, Downtown Atlanta, Hartsfield-Jackson International Airport, shopping, dining, and major highways. Whether you're commuting, entertaining, or exploring the city, this location offers the best of both tranquility and accessibility. Don't miss your opportunity to own a beautifully renovated home in one of Atlanta's most convenient locations!
Active
Price cut: $5K (9/27)
$335,000
2128 Kimberly Rd SW, Atlanta, GA 30331
5beds
2,576sqft
Single Family Residence
Built in 1955
1.17 Acres Lot
$331,500 Zestimate®
$130/sqft
$-- HOA
What's special
Modern styleContemporary finishesMove-in-ready appealQuiet established neighborhoodBeautifully renovated homeSpacious layoutOpen and inviting design
- 91 days
- 503
- 53
Zillow last checked:
Listing updated:
Listed by:
Alexendria McCullough 404-536-7765,
Indigo Road Realty Georgia
Source: GAMLS,MLS#: 10797453
Facts & features
Interior
Bedrooms & bathrooms
- Bedrooms: 5
- Bathrooms: 3
- Full bathrooms: 3
- Main level bathrooms: 2
- Main level bedrooms: 3
Rooms
- Room types: Bonus Room
Kitchen
- Features: Breakfast Bar
Heating
- Central
Cooling
- Central Air
Appliances
- Included: Dishwasher, Disposal
- Laundry: In Basement
Features
- Other
- Flooring: Hardwood
- Basement: Full
- Has fireplace: No
- Common walls with other units/homes: No Common Walls
Interior area
- Total structure area: 2,576
- Total interior livable area: 2,576 sqft
- Finished area above ground: 1,456
- Finished area below ground: 1,120
Property
Parking
- Total spaces: 4
- Parking features: Attached
- Has attached garage: Yes
Features
- Levels: Multi/Split
- Has view: Yes
- View description: City
- Body of water: None
Lot
- Size: 1.17 Acres
- Features: Level
Details
- Parcel number: 14F003200060118
Construction
Type & style
- Home type: SingleFamily
- Architectural style: Other
- Property subtype: Single Family Residence
Materials
- Brick
- Roof: Other
Condition
- Resale
- New construction: No
- Year built: 1955
Utilities & green energy
- Sewer: Septic Tank
- Water: Public
- Utilities for property: Electricity Available
Community & HOA
Community
- Features: Sidewalks, Street Lights
- Security: Smoke Detector(s), Carbon Monoxide Detector(s)
- Subdivision: BEN HILL TERRACE
HOA
- Has HOA: Yes
- Services included: None
Location
- Region: Atlanta
Financial & listing details
- Price per square foot: $130/sqft
- Tax assessed value: $214,900
- Annual tax amount: $2,740
- Date on market: 7/16/2026
- Cumulative days on market: 91 days
- Listing agreement: Exclusive Right To Sell
- Listing terms: FHA,Cash,Conventional,VA Loan
- Electric utility on property: Yes
Estimated market value
$331,500
$315,000 - $348,000
$2,739/mo
Price history
| Date | Event | Price |
|---|---|---|
| 9/27/2026 | Price change | $335,000-1.5%$130/sqft |
Source:  GAMLS #10797453 Report a problem GAMLS #10797453 Report a problem | ||
| 8/25/2026 | Price change | $340,000-1.4%$132/sqft |
Source: GAMLS #10797453 Report a problem | ||
| 8/5/2026 | Price change | $345,000-1.4%$134/sqft |
Source: GAMLS #10797453 Report a problem | ||
| 7/16/2026 | Listed for sale | $349,900+26%$136/sqft |
Source: GAMLS #10797453 Report a problem | ||
| 2/12/2026 | Sold | $277,738-20.6%$108/sqft |
Source: Public Record Report a problem | ||
| 10/1/2025 | Listing removed | $349,950$136/sqft |
Source:  FMLS GA #7624212 Report a problem FMLS GA #7624212 Report a problem | ||
| 9/7/2025 | Listed for sale | $349,950-6.7%$136/sqft |
Source: GAMLS #10599555 Report a problem | ||
| 9/7/2025 | Listing removed | $375,000$146/sqft |
Source: FMLS GA #7624221 Report a problem | ||
| 8/1/2025 | Listed for sale | $375,000$146/sqft |
Source: GAMLS #10575619 Report a problem | ||
| 8/1/2025 | Listing removed | $375,000$146/sqft |
Source: FMLS GA #7595301 Report a problem | ||
| 7/3/2025 | Price change | $375,000-14.4%$146/sqft |
Source: GAMLS #10540466 Report a problem | ||
| 6/10/2025 | Listed for sale | $438,000$170/sqft |
Source: GAMLS #10540466 Report a problem | ||
| 6/5/2025 | Listing removed | $438,000$170/sqft |
Source: GAMLS #10526394 Report a problem | ||
| 5/30/2025 | Listed for sale | $438,000$170/sqft |
Source: GAMLS #10526394 Report a problem | ||
| 5/16/2025 | Listing removed | $438,000$170/sqft |
Source: GAMLS #10501792 Report a problem | ||
| 5/15/2025 | Listed for sale | $438,000$170/sqft |
Source: GAMLS #10501792 Report a problem | ||
| 4/25/2025 | Listing removed | $438,000$170/sqft |
Source: GAMLS #10501792 Report a problem | ||
| 4/19/2025 | Listed for sale | $438,000+157.6%$170/sqft |
Source: GAMLS #10501792 Report a problem | ||
| 5/10/2024 | Sold | $170,000-20.9%$66/sqft |
Source: GAMLS #10262300 Report a problem | ||
| 4/15/2024 | Pending sale | $215,000$83/sqft |
Source: FMLS GA #7348288 Report a problem | ||
| 3/6/2024 | Listed for sale | $215,000+473.3%$83/sqft |
Source: GAMLS #10262300 Report a problem | ||
| 11/8/2010 | Sold | $37,500-12.6%$15/sqft |
Source: Public Record Report a problem | ||
| 9/26/2010 | Price change | $42,900+7.5%$17/sqft |
Source: Better Homes and Gardens Real Estate Metro Brokers #4120836 Report a problem | ||
| 9/25/2010 | Price change | $39,900-7%$15/sqft |
Source: Better Homes and Gardens Real Estate Metro Brokers #4120836 Report a problem | ||
| 9/4/2010 | Listed for sale | $42,900+36.2%$17/sqft |
Source: Better Homes and Gardens Real Estate Metro Brokers #4118562 Report a problem | ||
| 5/26/2010 | Sold | $31,500-71.1%$12/sqft |
Source: Public Record Report a problem | ||
| 9/7/2004 | Sold | $108,900+36.1%$42/sqft |
Source: Public Record Report a problem | ||
| 6/5/1998 | Sold | $80,000+7.2%$31/sqft |
Source: Public Record Report a problem | ||
| 10/23/1997 | Sold | $74,600+49.2%$29/sqft |
Source: Public Record Report a problem | ||
| 1/17/1996 | Sold | $50,000$19/sqft |
Source: Public Record Report a problem | ||
Public tax history
| Year | Property taxes | Tax assessment |
|---|---|---|
| 2025 | $3,517 -7.9% | $85,960 -7.8% |
| 2024 | $3,819 +28.3% | $93,280 |
| 2023 | $2,976 +6.6% | $93,280 +35.2% |
| 2022 | $2,792 +46.7% | $69,000 +47.6% |
| 2021 | $1,904 +8.5% | $46,760 +10.3% |
| 2020 | $1,755 +6.8% | $42,400 +1.7% |
| 2019 | $1,644 | $41,680 +53.9% |
| 2018 | $1,644 | $27,080 +100.9% |
| 2017 | $1,644 +48.8% | $13,480 |
| 2016 | $1,105 +0.5% | $13,480 |
| 2015 | $1,100 +80% | $13,480 |
| 2014 | $611 +29.7% | $13,480 +26.2% |
| 2013 | $471 -0.7% | $10,680 |
| 2012 | $475 | $10,680 -28.8% |
| 2011 | -- | $15,000 -37.2% |
| 2010 | $1,055 | $23,880 -47.1% |
| 2009 | -- | $45,160 -4.1% |
| 2008 | -- | $47,080 |
| 2007 | -- | $47,080 |
| 2005 | -- | $47,080 +3.3% |
| 2004 | $1,968 +0.2% | $45,560 +3.5% |
| 2003 | $1,965 +5% | $44,000 +7.4% |
| 2002 | $1,872 +27.4% | $40,960 +19.9% |
| 2001 | $1,470 | $34,160 |
Find assessor info on the county website
Monthly payment
Est. payment
Payment breakdown
Explore the cost of this home by adjusting the details. Changes won't be saved.Climate risks
Neighborhood: Ben Hill Terrace
Nearby schools
Schools provided by the listing agent
- Elementary: Fickett
- High: Therrell
Source: GAMLS. This data may not be complete. We recommend contacting the local school district to confirm school assignments for this home.
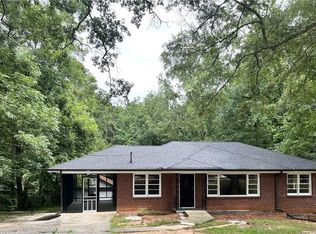
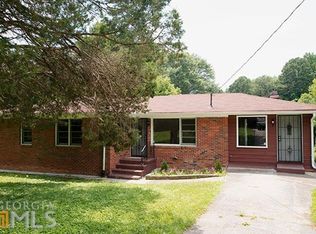
Similar homes
- $289,0003 bd2 ba1.3k sqft5284 Campbellton Rd SW, Atlanta, GA 30331Active

 MLS ID #10787605, Steven T Koleno, Beycome Brokerage Realty LLC. GAMLS
 - $390,0003 bd2 ba2k sqft1460 Loch Lomond Trl SW, Atlanta, GA 30331Active Under Contract
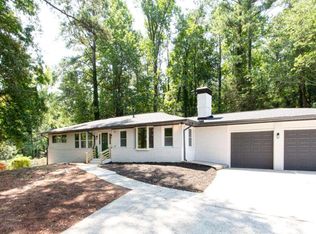 MLS ID #10826182, Amanda VanWinkle, Coldwell Banker Realty. GAMLS
 - $319,0003 bd3 ba1.6k sqft650 Bolton Rd NW, Atlanta, GA 30331Active
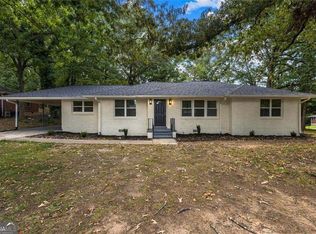 MLS ID #10845684, Amamihechukwu Nnodum, eXp Realty. GAMLS
 - $355,0005 bd3 ba3.2k sqft2933 Shelly Dr SW, Atlanta, GA 30311Active
 MLS ID #10832189, Alex Hulsey, Simple Showing Inc. GAMLS
 - $315,0005 bd3 ba2.7k sqft2830 Allegro Dr NW, Atlanta, GA 30318ActiveMLS ID #10870091, Mark Spain, Mark Spain Real Estate. GAMLS
- $349,9994 bd3 ba2.4k sqft4670 Kelden Cir, Atlanta, GA 30349ActiveMLS ID #10825869, Reona Blankumsee, Coldwell Banker Realty. GAMLS
- $260,0003 bd2 ba1.2k sqft3845 Old Fairburn Rd SW, Atlanta, GA 30331ActiveMLS ID #10843317, Rosarita Burden, HomeSmart. GAMLS
- $330,0005 bd3 ba2.9k sqft5401 Central Church Rd, Douglasville, GA 30135ActiveMLS ID #10857721, Chris Rentz, Pioneer Realty Group. GAMLS
- $299,9993 bd2 ba1.4k sqft665 S Eugenia Pl NW, Atlanta, GA 30318ActiveMLS ID #10873143, Shoy Cooper, Century 21 Results. GAMLS
- $365,0003 bd3 ba1.8k sqft481 Peyton Rd SW, Atlanta, GA 30311ActiveMLS ID #10847130, John English, Coldwell Banker Realty. GAMLS
- $350,0003 bd3 ba2k sqft105 Lafayette Dr, Fayetteville, GA 30214ActiveMLS ID #10872411, The Glennie Group Inc, Keller Williams Realty Atl. Partners. GAMLS
- $324,9904 bd3 ba1.6k sqft126 Meadow Park Ln SW, Atlanta, GA 30315ActiveMLS ID #10842942, Omar Lozano, Virtual Properties Realty.com. GAMLS
- $339,9003 bd3 ba1.8k sqft1502 Venetian Dr SW, Atlanta, GA 30311ActiveMLS ID #10818704, Dorothy L Brown, InHouse Realty Services. GAMLS
- $379,9003 bd3 ba1.4k sqft1688 Hadlock St SW, Atlanta, GA 30311ActiveMLS ID #10801935, Cary Blumenfeld, Method Real Estate Advisors. GAMLS
- $399,0004 bd3 ba2.1k sqft2531 Hood Ave NW, Atlanta, GA 30318ActiveMLS ID #10846003, Muhammad Gumanneh, eXp Realty. GAMLS
- $345,0003 bd2 ba1.5k sqft24 Mobley Dr SE, Atlanta, GA 30315For Sale
 MLS ID #7806545, Christy Devers, Dwelli Inc.. FMLS GA
 - $299,9003 bd3 ba2.9k sqft1106 Ira St SW, Atlanta, GA 30310ActiveMLS ID #10870616, Felicia D Hicks, Essence Unlimited, Inc.. GAMLS
- $299,9004 bd3 ba1.6k sqft74 Hollis Ter NW, Atlanta, GA 30311ActiveMLS ID #10849271, Maya Roberts, Keller Williams Realty Atl. Partners. GAMLS
