Lake Nokomis waterfront living with the space, features, and craftsmanship buyers are searching for in a true Northwoods lake home. Set on highly sought-after Lake Nokomis, this beautifully designed property offers the perfect blend of comfort, convenience, and year-round recreation. A custom paver driveway leads to the home, framed by thoughtful landscaping and a peaceful water feature that creates a welcoming first impression. Inside, warm Northwoods character carries throughout the home, with inviting living areas, quality finishes, and lake-focused design. Large windows bring in natural light and capture beautiful water views, while the lakeside deck offers an ideal place for morning coffee, outdoor dining, relaxing, or entertaining after a day on the lake. The attached 3-car garage provides excellent space for vehicles, storage, tools, and lake gear. A major highlight is the elevator, adding convenience and accessibility between levels. The finished walkout lower level is built for gathering, featuring a spacious family room and a custom live-edge wood wet bar that gives the space a true lodge-style feel. Walk directly out toward the water and enjoy the easy indoor-outdoor flow that makes lake living so enjoyable. Outside, this property is set up for the Lake Nokomis lifestyle, with a private boat launch, lakeside deck, landscaped grounds, and direct access to boating, fishing, kayaking, swimming, and full lake recreation. Whether you are looking for a full-time waterfront home, vacation retreat, or legacy Northwoods property, this home delivers the lakefront experience buyers want. An adjacent lot is also available for purchase, offering a rare opportunity for added privacy, future expansion, or additional waterfront flexibility on Lake Nokomis.
Under contract
$1,349,000
2128 Old Rd, Tomahawk, WI 54487
5beds
3,285sqft
Single Family Residence
Built in 2006
0.66 Acres Lot
$1,273,800 Zestimate®
$411/sqft
$-- HOA
What's special
Private boat launchQuality finishesLandscaped groundsLake nokomis waterfront livingSpacious family roomCustom paver drivewayWarm northwoods character
- 91 days
- 287
- 1
Zillow last checked:
Listing updated:
Listed by:
TIMOTHY NELSON 715-870-1511,
WILD RIVERS GROUP REAL ESTATE, LLC,
JONATHAN LONG 715-966-2251,
WILD RIVERS GROUP REAL ESTATE, LLC
Source: GNMLS,MLS#: 217804
Facts & features
Interior
Bedrooms & bathrooms
- Bedrooms: 5
- Bathrooms: 3
- Full bathrooms: 3
Primary bedroom
- Level: First
- Dimensions: 19'7x15'6
Bedroom
- Level: Basement
- Dimensions: 22'8x14'7
Bedroom
- Level: Basement
- Dimensions: 14'3x12'8
Bedroom
- Level: Basement
- Dimensions: 14'10x11'5
Bedroom
- Level: First
- Dimensions: 14'2x11
Bathroom
- Level: Basement
Bathroom
- Level: First
Bathroom
- Level: First
Dining room
- Level: First
- Dimensions: 14'9x12'7
Family room
- Level: Basement
- Dimensions: 30'9x25'3
Kitchen
- Level: First
- Dimensions: 14'9x14
Laundry
- Level: First
- Dimensions: 9'5x6'3
Living room
- Level: First
- Dimensions: 18x19'8
Utility room
- Level: Basement
- Dimensions: 19'2x13'4
Heating
- Forced Air, Natural Gas, Radiant Floor
Cooling
- Central Air
Appliances
- Included: Dishwasher, Gas Water Heater, Water Softener
- Laundry: Main Level
Features
- Wet Bar, Ceiling Fan(s), Cathedral Ceiling(s), Central Vacuum, Handicap Access, High Ceilings, Bath in Primary Bedroom, Main Level Primary, Cable TV, Vaulted Ceiling(s), Walk-In Closet(s)
- Flooring: Carpet, Laminate, Tile, Wood
- Basement: Exterior Entry,Egress Windows,Full,Finished,Walk-Out Access
- Number of fireplaces: 2
- Fireplace features: Gas, Multiple, Stone
Interior area
- Total structure area: 3,285
- Total interior livable area: 3,285 sqft
- Finished area above ground: 1,778
- Finished area below ground: 1,507
Property
Parking
- Total spaces: 3
- Parking features: Attached, Garage, Heated Garage, Driveway
- Attached garage spaces: 3
- Has uncovered spaces: Yes
Features
- Stories: 1
- Patio & porch: Deck, Open, Patio
- Exterior features: Sprinkler/Irrigation, Landscaping, Patio
- Has view: Yes
- View description: Water
- Has water view: Yes
- Water view: Water
- Waterfront features: Other, Shoreline - Sand, Shoreline - Fisherman/Weeds, Boat Ramp/Lift Access, Lake Front
- Body of water: NOKOMIS
- Frontage type: Lakefront
- Frontage length: 100,100
Lot
- Size: 0.66 Acres
- Features: Dead End, Lake Front, Level, Rural Lot, Views, Wooded, Retaining Wall
Details
- Parcel number: 0220111270000
- Zoning description: General Use
Construction
Type & style
- Home type: SingleFamily
- Architectural style: Ranch
- Property subtype: Single Family Residence
Materials
- Composite Siding, Frame, Masonite, Stone
- Foundation: Poured
- Roof: Metal
Condition
- Year built: 2006
Utilities & green energy
- Electric: Circuit Breakers
- Sewer: County Septic Maintenance Program - Yes, Conventional Sewer
- Water: Drilled Well
- Utilities for property: Cable Available, Phone Available
Community & HOA
Location
- Region: Tomahawk
Financial & listing details
- Price per square foot: $411/sqft
- Tax assessed value: $781,600
- Annual tax amount: $6,859
- Date on market: 6/13/2026
- Ownership: Trust
- Road surface type: Paved
Estimated market value
$1,273,800
$1.21M - $1.34M
$2,927/mo
Price history
| Date | Event | Price |
|---|---|---|
| 8/16/2026 | Contingent | $1,349,000$411/sqft |
Source:  GNMLS #217804 Report a problem GNMLS #217804 Report a problem | ||
| 6/13/2026 | Listed for sale | $1,349,000$411/sqft |
Source: GNMLS #217804 Report a problem | ||
Public tax history
| Year | Property taxes | Tax assessment |
|---|---|---|
| 2024 | $6,424 +2.5% | $781,600 |
| 2023 | $6,270 +1.3% | $781,600 +97.3% |
| 2022 | $6,187 +8.2% | $396,200 |
| 2021 | $5,719 -11.8% | $396,200 |
| 2020 | $6,484 +14.9% | $396,200 |
| 2019 | $5,644 +2.1% | $396,200 |
| 2018 | $5,530 +2.6% | $396,200 |
| 2017 | $5,387 +8.8% | $396,200 |
| 2016 | $4,951 +0.8% | $396,200 |
| 2015 | $4,912 | $396,200 |
| 2014 | $4,912 -10.9% | $396,200 -23.6% |
| 2011 | $5,511 | $518,600 |
Find assessor info on the county website
Monthly payment
Est. payment
Payment breakdown
Explore the cost of this home by adjusting the details. Changes won't be saved.Climate risks
Neighborhood: 54487
Nearby schools
Schools provided by the listing agent
- Elementary: LI Tomahawk
- Middle: LI Tomahawk
- High: LI Tomahawk
Source: GNMLS. This data may not be complete. We recommend contacting the local school district to confirm school assignments for this home.
Similar homes
- $995,0004 bd3 ba2.2k sqft2206 Cth #L, Tomahawk, WI 54487For Sale
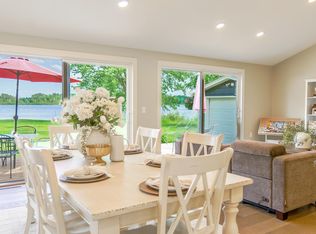 MLS ID #218286, JANEL & SAM PAGELS TEAM, REDMAN REALTY GROUP, LLC. GNMLS
 - $1,188,7005 bd5 ba3.9k sqftN12069 Back Bay Cir, Tomahawk, WI 54487For Sale
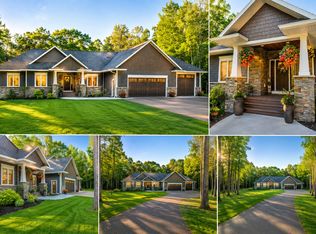 MLS ID #218045, SEAN DUNCAN, WILD RIVERS GROUP REAL ESTATE, LLC. GNMLS
 - $1,749,0005 bd6 ba4.4k sqft2095 Nancy Dr, Tomahawk, WI 54487For Sale
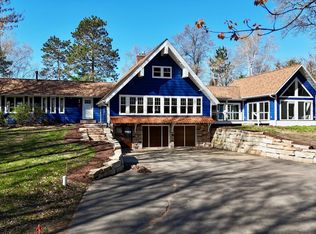 MLS ID #217075, KEITH HANSE, NORTHWOODS COMMUNITY REALTY, LLC. GNMLS
 - $1,300,0005 bd4 ba3.7k sqftN11052 Terry Rd, Tomahawk, WI 54487For Sale
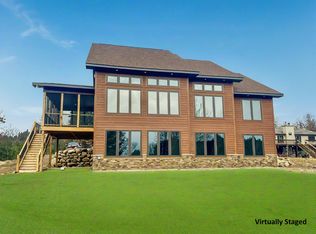 MLS ID #210740, KEITH HANSE, NORTHWOODS COMMUNITY REALTY, LLC. GNMLS
