Set back from the road on a circular drive, this extraordinary home announces itself with a commanding presence and stunning curb appeal before you ever step inside. The broad foyer opens into a beautiful great room in front, with a home office and a kids play room to your right and left. The soaring great room welcomes you with two-story ceilings, wide-plank LVP floors, a white-brick fireplace, and walls of French doors that flood the space with natural light and open to the pool beyond. A stunning exposed brick arch frames the passage into the kitchen and dining area, where sage-green custom cabinetry, a six-burner gas range, double wall ovens, Cafe custom built in refrigerator, quartz countertops, pot filler, and a generous island create a chef's space of remarkable beauty. The adjacent scullery pantry with its own farmhouse sink and quartz counters ensures every inch of storage you could want. The first-floor master suite is a sanctuary, offering a spa bath with freestanding soaking tub, glass-enclosed shower with pebble tile floor, dual vanities, brass hardware, and his-and-hers walk-in closets. A powder bath, home office, playroom, mudroom, and laundry room complete the first floor with purpose and personality. Upstairs, three imaginative bedrooms are served by a Jack-and-Jill bath and a private ensuite. A fully self-contained guest suite with kitchenette and living area is available above the detached garage…perfect for extended family. Outside, the covered back porch with outdoor fireplace, mounted television, and beadboard ceiling opens to a sparkling pool embraced by bamboo and palms. All of this awaits in East Hill, minutes from top schools, hospitals, the interstate, and the shops and restaurants of Downtown Pensacola. This home is a dream come true!
Pending
Price cut: $71K (9/15)
$1,399,000
1806 E Hernandez St, Pensacola, FL 32503
5beds
3,857sqft
Single Family Residence
Built in 2025
0.3 Acres Lot
$-- Zestimate®
$363/sqft
$-- HOA
What's special
Generous islandHome officePowder bathQuartz countertopsJack-and-jill bathStunning curb appealBeautiful great room
- 221 days
- 607
- 29
Zillow last checked:
Listing updated:
Listed by:
Larry Kuhn 850-384-9707,
Kuhn Realty
Source: PAR,MLS#: 679334
Facts & features
Interior
Bedrooms & bathrooms
- Bedrooms: 5
- Bathrooms: 4
- Full bathrooms: 3
- 1/2 bathrooms: 2
Primary bedroom
- Level: First
- Area: 240
- Dimensions: 16 x 15
Bedroom
- Level: Second
- Area: 208
- Dimensions: 13 x 16
Bedroom 1
- Level: Second
- Area: 192
- Dimensions: 16 x 12
Bedroom 2
- Level: Second
- Area: 182
- Dimensions: 13 x 14
Office
- Level: First
- Area: 208
- Dimensions: 16 x 13
Heating
- Multi Units
Cooling
- Multi Units, Ceiling Fan(s)
Appliances
- Included: Tankless Water Heater/Gas
Features
- Flooring: Tile
- Windows: Double Pane Windows
- Has basement: No
Interior area
- Total structure area: 3,271
- Total interior livable area: 3,857 sqft
Property
Parking
- Total spaces: 2
- Parking features: 2 Car Garage
- Garage spaces: 2
Features
- Levels: Two
- Stories: 2
- Has private pool: Yes
- Pool features: In Ground
Lot
- Size: 0.3 Acres
- Dimensions: 80X137.50
- Features: Interior Lot
Details
- Parcel number: 000s009025017252
- Zoning description: Res Single
Construction
Type & style
- Home type: SingleFamily
- Architectural style: Traditional
- Property subtype: Single Family Residence
Materials
- Frame
- Foundation: Slab
- Roof: Composition
Condition
- Resale
- New construction: No
- Year built: 2025
Utilities & green energy
- Electric: Copper Wiring, Circuit Breakers
- Sewer: Public Sewer
- Water: Public
Green energy
- Energy efficient items: Insulation, Insulated Walls
Community & HOA
Community
- Subdivision: New City Tract
HOA
- Has HOA: No
Location
- Region: Pensacola
Financial & listing details
- Price per square foot: $363/sqft
- Tax assessed value: $1,229,777
- Annual tax amount: $20,425
- Price range: $1.4M - $1.4M
- Date on market: 3/16/2026
- Cumulative days on market: 197 days
Estimated market value
Not available
Estimated sales range
Not available
Not available
Price history
| Date | Event | Price |
|---|---|---|
| 10/19/2026 | Pending sale | $1,399,000$363/sqft |
Source:  PAR #679334 Report a problem | ||
| 9/29/2026 | Contingent | $1,399,000$363/sqft |
Source: PAR #679334 Report a problem | ||
| 9/15/2026 | Price change | $1,399,000-4.8%$363/sqft |
Source: PAR #679334 Report a problem | ||
| 8/25/2026 | Price change | $1,470,000-3.6%$381/sqft |
Source: PAR #679334 Report a problem | ||
| 7/23/2026 | Price change | $1,525,000-7.6%$395/sqft |
Source: PAR #679334 Report a problem | ||
| 6/13/2026 | Price change | $1,650,000-2.9%$428/sqft |
Source: PAR #679334 Report a problem | ||
| 4/21/2026 | Price change | $1,699,000-2.9%$440/sqft |
Source: PAR #679334 Report a problem | ||
| 3/16/2026 | Listed for sale | $1,750,000+400%$454/sqft |
Source: PAR #679334 Report a problem | ||
| 6/23/2022 | Listing removed | -- |
Source: PAR #605244 Report a problem | ||
| 4/16/2022 | Price change | $350,000-12.5%$91/sqft |
Source: PAR #605244 Report a problem | ||
| 3/28/2022 | Price change | $400,000-15.8%$104/sqft |
Source: PAR #605244 Report a problem | ||
| 3/14/2022 | Listed for sale | $475,000$123/sqft |
Source: PAR #605244 Report a problem | ||
| 5/23/2018 | Listing removed | $1,000 |
Source: SUNCOAST PROFESSIONAL RLTY LLC #534125 Report a problem | ||
| 5/9/2018 | Price change | $1,000+2.6% |
Source: SUNCOAST PROFESSIONAL RLTY LLC #534125 Report a problem | ||
| 4/13/2018 | Listed for rent | $975+62.5% |
Source: SUNCOAST PROFESSIONAL RLTY LLC #534125 Report a problem | ||
| 3/7/2011 | Listing removed | $600 |
Source: SUNCOAST PROFESSIONAL RLTY LLC #403075 Report a problem | ||
| 2/16/2011 | Listed for rent | $600 |
Source: SUNCOAST PROFESSIONAL RLTY LLC #403075 Report a problem | ||
Public tax history
| Year | Property taxes | Tax assessment |
|---|---|---|
| 2025 | $20,425 +523.7% | $1,229,777 +521.1% |
| 2024 | $3,275 +36.2% | $198,000 +38.9% |
| 2023 | $2,405 | $142,560 |
Find assessor info on the county website
Monthly payment
Est. payment
Payment breakdown
Explore the cost of this home by adjusting the details. Changes won't be saved.Climate risks
Neighborhood: Goulding
Nearby schools
Schools provided by the listing agent
- Elementary: Oj Semmes
- Middle: WORKMAN
- High: Washington
Source: PAR. This data may not be complete. We recommend contacting the local school district to confirm school assignments for this home.


Similar homes
- $1,350,0005 bd4 ba2.9k sqft930 E Hernandez St, Pensacola, FL 32503New Construction
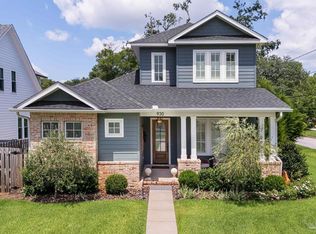 MLS ID #687563, Larry Kuhn, Kuhn Realty. PAR
- $1,499,7955 bd4 ba4.1k sqft2808 E De Soto St, Pensacola, FL 32503For Sale
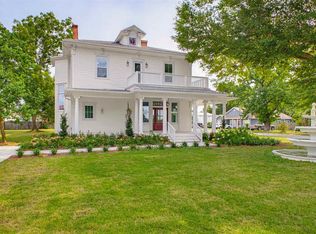 MLS ID #687214, Jennifer Amberg, Palm Island Realty Group, LLC. PAR
- $975,0005 bd4 ba3.8k sqft2695 Tambridge Cir, Pensacola, FL 32503For Sale
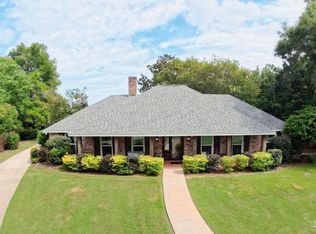 MLS ID #688343, Andrew Bravomalo, Better Homes And Gardens Real Estate Main Street Properties. PAR
- $1,575,0005 bd4 ba4.3k sqft1625 E Heinberg St, Pensacola, FL 32502For Sale
 MLS ID #682282, Taryn Ward, KELLER WILLIAMS REALTY GULF COAST. PAR
