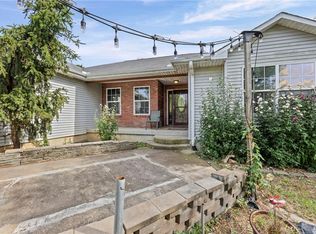
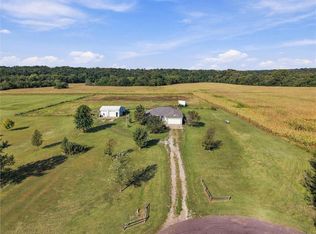
Great Home on 5 Acres with Nice Pond! Secluded, quiet, private 3 BR, 2 Bath, 2 brick fire places, two car garage, New front entrance deck and cover 2025, Hickory solid wood custom cabinets & quartz counter tops throughout. All new carpet and Gorgeous LVP flooring upstairs in 2023. Super quiet dishwasher and refrigerator in 2023. New water heater 2024. New A/C in 2020. BRAND NEW UPDATED BATH #2 is Amazing with Beautiful Quartz Vanity Top, Gorgeous Flooring and Tile Surround in Tub/Shower. Huge Lower Level Family Room features Amazing Bamboo Flooring.
New roof in 2026. Shaded covered rear deck. Vinyl Siding with Brick Accents and Full Brick Chimney.
Mature shade, Peach, pear and apple trees. Ladyfingers, iris, daffodils and tulips in various flower beds adorn property, Blackberries bushes out back, near pond, black raspberries bushes in front. Propane heat. Stock of firewood, tire swing, treehouse and fire pit. Beautiful Lrg Pond at rear of property.
24’x 24’ insulated shop with 100A power.
Shooting range with backstop. Two gun safes in garage mounted to concrete wall stay with property.
Pending
Price cut: $10K (8/11)
$415,000
21282 Parallel Rd, Tonganoxie, KS 66086
3beds
2,000sqft
Single Family Residence
Built in ----
5 Acres Lot
$-- Zestimate®
$208/sqft
$-- HOA
What's special
All new carpetShaded covered rear deckFull brick chimneyTwo car garageAmazing bamboo flooringGorgeous lvp flooring upstairsQuartz counter tops throughout
- 86 days
- 31
- 0
Zillow last checked:
Listing updated:
Listed by:
Pete Kenney 816-694-8464,
ReeceNichols - Lees Summit,
Danielle Dusselier 816-686-4433,
ReeceNichols - Lees Summit
Source: Heartland MLS as distributed by MLS GRID,MLS#: 2618846
Facts & features
Interior
Bedrooms & bathrooms
- Bedrooms: 3
- Bathrooms: 2
- Full bathrooms: 2
Primary bedroom
- Features: Carpet
- Level: First
- Dimensions: 15 x 14
Bedroom 2
- Features: Carpet
- Level: First
- Dimensions: 13 x 11
Bedroom 3
- Features: Carpet
- Level: First
- Dimensions: 11 x 11
Primary bathroom
- Features: Ceramic Tiles, Quartz Counter
- Level: First
- Dimensions: 6 x 9
Bathroom 2
- Features: Ceramic Tiles, Quartz Counter
- Level: First
- Dimensions: 6 x 9
Breakfast room
- Features: Linoleum
- Level: First
- Dimensions: 10 x 14
Family room
- Features: Wood Floor
- Level: Basement
- Dimensions: 28 x 20
Kitchen
- Features: Laminate Counters, Linoleum, Pantry
- Level: First
- Dimensions: 10 x 14
Living room
- Features: Carpet, Fireplace
- Level: First
- Dimensions: 16 x 14
Utility room
- Features: Ceramic Tiles, Wood Floor
- Level: Basement
- Dimensions: 9 x 6
Heating
- Electric, Forced Air, Wood Stove
Cooling
- Attic Fan, Electric
Appliances
- Included: Dishwasher, Disposal, Microwave, Electric Range, Stainless Steel Appliance(s), Water Softener
- Laundry: Laundry Room
Features
- Ceiling Fan(s), Custom Cabinets, Kitchen Island, Pantry, Stained Cabinets, Walk-In Closet(s)
- Flooring: Carpet, Ceramic Tile, Luxury Vinyl, Wood
- Windows: Window Coverings, Thermal Windows
- Basement: Daylight,Finished,Interior Entry,Radon Mitigation System
- Number of fireplaces: 2
- Fireplace features: Basement, Family Room, Great Room, Masonry, Wood Burning Stove, Wood Burning
Interior area
- Total structure area: 2,000
- Total interior livable area: 2,000 sqft
- Finished area above ground: 1,400
- Finished area below ground: 600
Property
Parking
- Total spaces: 2
- Parking features: Attached, Garage Door Opener, Shared Driveway
- Attached garage spaces: 2
- Has uncovered spaces: Yes
Features
- Patio & porch: Deck- Covered
- Exterior features: Fire Pit
- Fencing: Metal
- Waterfront features: Pond
Lot
- Size: 5 Acres
- Features: Acreage, Adjoin Greenspace, Many Trees
Details
- Additional structures: Outbuilding
- Parcel number: 1483300000014.000
Construction
Type & style
- Home type: SingleFamily
- Architectural style: Traditional
- Property subtype: Single Family Residence
Materials
- Brick Trim, Vinyl Siding
- Roof: Composition
Utilities & green energy
- Sewer: Septic Tank
- Water: Public
Community & HOA
Community
- Subdivision: Tonganoxie
HOA
- Has HOA: No
Location
- Region: Tonganoxie
Financial & listing details
- Price per square foot: $208/sqft
- Tax assessed value: $373,150
- Annual tax amount: $5,126
- Date on market: 7/3/2026
- Listing terms: Cash,Conventional,FHA,USDA Loan,VA Loan
- Ownership: Private
- Road surface type: Paved
Estimated market value
Not available
Estimated sales range
Not available
Not available
Price history
| Date | Event | Price |
|---|---|---|
| 8/18/2026 | Pending sale | $415,000$208/sqft |
Source:  Heartland MLS as distributed by MLS GRID #2618846 Report a problem Heartland MLS as distributed by MLS GRID #2618846 Report a problem | ||
| 8/11/2026 | Price change | $415,000-2.4%$208/sqft |
Source: Heartland MLS as distributed by MLS GRID #2618846 Report a problem | ||
| 7/27/2026 | Price change | $425,000-3.4%$213/sqft |
Source: Heartland MLS as distributed by MLS GRID #2618846 Report a problem | ||
| 7/3/2026 | Listed for sale | $440,000+38.6%$220/sqft |
Source: Heartland MLS as distributed by MLS GRID #2618846 Report a problem | ||
| 8/9/2021 | Sold | -- |
Source: Heartland MLS as distributed by MLS GRID #2330937 Report a problem | ||
| 7/10/2021 | Pending sale | $317,500$159/sqft |
Source:  LBORMLS as distributed by MLS GRID #154429 Report a problem LBORMLS as distributed by MLS GRID #154429 Report a problem | ||
| 7/10/2021 | Contingent | $317,500$159/sqft |
Source:  LBORMLS as distributed by MLS GRID #154429 Report a problem LBORMLS as distributed by MLS GRID #154429 Report a problem | ||
| 7/1/2021 | Listed for sale | $317,500$159/sqft |
Source: Heartland MLS as distributed by MLS GRID #2330937 Report a problem | ||
| 4/1/2004 | Sold | -- |
Source: Agent Provided Report a problem | ||
Public tax history
| Year | Property taxes | Tax assessment |
|---|---|---|
| 2025 | $5,126 +5.1% | $42,912 +4% |
| 2024 | $4,877 -0.4% | $41,262 |
| 2023 | $4,895 +12.5% | $41,262 +15% |
| 2022 | $4,352 +28.5% | $35,880 +31.1% |
| 2021 | $3,387 +5.9% | $27,358 +7% |
| 2020 | $3,198 +6.2% | $25,576 +4.7% |
| 2019 | $3,012 +10.1% | $24,426 +10.5% |
| 2018 | $2,737 +10.7% | $22,099 +11.9% |
| 2017 | $2,471 -0.2% | $19,757 |
| 2016 | $2,476 | $19,757 +6% |
| 2015 | $2,476 +14.2% | $18,633 +3% |
| 2014 | $2,168 | $18,090 |
| 2013 | -- | $18,090 -6.2% |
| 2012 | -- | $19,281 |
| 2011 | -- | -- |
| 2010 | -- | $20,125 -5.7% |
| 2009 | -- | $21,332 |
| 2008 | -- | $21,332 |
| 2007 | -- | $21,332 +1.5% |
| 2006 | -- | $21,014 +4.4% |
| 2005 | -- | $20,124 +14.4% |
| 2004 | -- | $17,584 +3% |
| 2003 | -- | $17,072 +9.7% |
| 2002 | -- | $15,560 +14.3% |
| 2000 | -- | $13,608 |
Find assessor info on the county website
Monthly payment
Est. payment
Payment breakdown
Explore the cost of this home by adjusting the details. Changes won't be saved.Climate risks
Neighborhood: 66086
Nearby schools
Schools provided by the listing agent
- Elementary: Tonganoxie
- Middle: Tonganoxie
- High: Tonganoxie
Source: Heartland MLS as distributed by MLS GRID. This data may not be complete. We recommend contacting the local school district to confirm school assignments for this home.
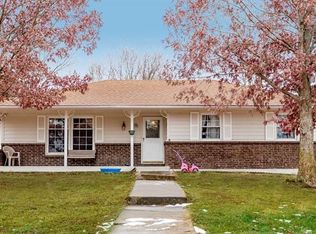
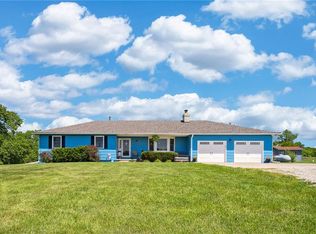
Similar homes
- $429,0003 bd1 ba1.3k sqft17568 Kansas Ave, Tonganoxie, KS 66086For Sale
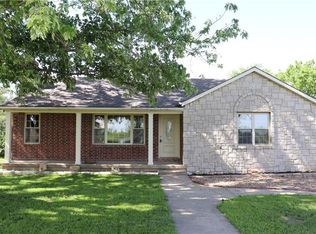 MLS ID #2626189, Chip Demoss, St Joseph Realty Inc. Heartland MLS as distributed by MLS GRID
 - $499,9503 bd2 ba2k sqft22774 George Rd, Tonganoxie, KS 66086For Sale
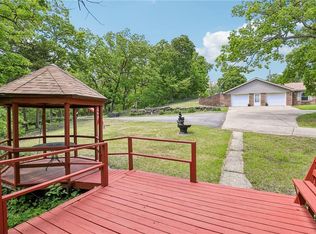 MLS ID #2608953, Breanna Holthaus, Realty Executives. Heartland MLS as distributed by MLS GRID
 - $425,0003 bd2 ba1.8k sqft24129 Hollingsworth Rd, Mc Louth, KS 66054For Sale
 MLS ID #2642422, SuzAnne Starkey, Kedish Realty, Inc.. Heartland MLS as distributed by MLS GRID
 - $499,9503 bd2 ba1.4k sqft17363 247th St, Tonganoxie, KS 66086For Sale
 MLS ID #2635232, Amanda Starcher, Realty Executives. Heartland MLS as distributed by MLS GRID
