Welcome to this inviting 3-bedroom, 2-bathroom home offering comfort, charm, and a functional floor plan! Beautiful hardwood floors and elegant crown molding add warmth and character throughout. The spacious living areas include a separate dining room, perfect for family gatherings and entertaining, along with a welcoming family room for relaxing and spending quality time together. The primary suite offers a comfortable private retreat. Ceiling fans throughout, along with central air conditioning and heating, help keep the home comfortable year-round. Solar panels add an energy-conscious feature, with the buyer to assume the existing solar lease, subject to lease terms and provider approval. Enjoy the convenience of an attached 2-car garage with direct access into the home. The inviting front yard and backyard provide wonderful outdoor space for gardening, entertaining, or simply enjoying the outdoors. A charming home with desirable features, comfortable living spaces, and plenty of potential to make it your own. Don't miss this wonderful opportunity!
For sale
Listed by: J A T S Enterprises, Inc. • Julio Martinez • 562-965-6663
$800,000
20009 Scobey Ave, Carson, CA 90746
4beds
1,612sqft
Single Family Residence
Built in 1970
4,447 Square Feet Lot
$811,600 Zestimate®
$496/sqft
$-- HOA
What's special
- 15 days
- 1,309
- 100
Likely to sell faster than
Zillow last checked:
Listing updated:
Listed by:
Julio Martinez DRE #02113789 562-965-6663,
J A T S Enterprises, Inc.
Source: CRMLS,MLS#: DW26222852 Originating MLS: California Regional MLS
Facts & features
Interior
Bedrooms & bathrooms
- Bedrooms: 4
- Bathrooms: 2
- Full bathrooms: 2
- Main level bathrooms: 2
- Main level bedrooms: 3
Rooms
- Room types: Family Room, Kitchen, Laundry, Living Room, Primary Bathroom, Primary Bedroom, Dining Room
Primary bedroom
- Features: Primary Suite
Kitchen
- Features: Granite Counters, Tile Counters
Heating
- Central
Cooling
- Central Air
Appliances
- Included: Dishwasher, Gas Oven, Gas Range, Microwave, Refrigerator
- Laundry: Inside, In Garage
Features
- Breakfast Bar, Ceiling Fan(s), Crown Molding, Separate/Formal Dining Room, Eat-in Kitchen, Granite Counters, Tile Counters, Primary Suite
- Flooring: Wood
- Has fireplace: Yes
- Fireplace features: Living Room
- Common walls with other units/homes: No Common Walls
Interior area
- Total interior livable area: 1,612 sqft
Property
Parking
- Total spaces: 2
- Parking features: Direct Access, Garage Faces Front, Garage, Garage Door Opener
- Attached garage spaces: 2
Features
- Levels: One
- Stories: 1
- Entry location: 1
- Patio & porch: Patio
- Pool features: None
Lot
- Size: 4,447 Square Feet
- Features: Back Yard, Front Yard
Details
- Parcel number: 7381019018
- Special conditions: Probate Listing,Short Sale
Construction
Type & style
- Home type: SingleFamily
- Property subtype: Single Family Residence
Condition
- New construction: No
- Year built: 1970
Utilities & green energy
- Sewer: Public Sewer
- Water: Public
Community & HOA
Community
- Features: Curbs, Street Lights, Sidewalks
- Security: Smoke Detector(s)
Location
- Region: Carson
Financial & listing details
- Price per square foot: $496/sqft
- Tax assessed value: $286,208
- Date on market: 10/26/2026
- Cumulative days on market: 16 days
- Listing terms: Cash,Cash to New Loan,Conventional,FHA,VA Loan
Estimated market value
$811,600
$771,000 - $852,000
$3,788/mo
Price history
| Date | Event | Price |
|---|---|---|
| 10/28/2026 | Listed for sale | $800,000+346.9%$496/sqft |
Source:  CRMLS #DW26222852 Report a problem | ||
| 9/17/1998 | Sold | $179,000$111/sqft |
Source: Public Record Report a problem | ||
Public tax history
| Year | Property taxes | Tax assessment |
|---|---|---|
| 2026 | -- | $286,208 +2% |
| 2025 | $4,419 +5.1% | $280,597 +2% |
| 2024 | $4,205 +2.1% | $275,096 +2% |
| 2023 | $4,120 +5% | $269,703 +2% |
| 2022 | $3,923 +1.4% | $264,416 +2% |
| 2021 | $3,871 +0.2% | $259,232 +1% |
| 2020 | $3,862 | $256,574 +2% |
| 2019 | $3,862 -73.4% | $251,544 +2% |
| 2018 | $14,531 -9.8% | $246,612 +2% |
| 2017 | $16,111 +379% | $241,778 +2% |
| 2016 | $3,363 +2.8% | $237,038 +1.5% |
| 2015 | $3,273 +2.2% | $233,479 +2% |
| 2014 | $3,202 | $228,906 +2.5% |
| 2012 | -- | $223,406 +2% |
| 2011 | -- | $219,027 +0.8% |
| 2010 | -- | $217,391 -0.2% |
| 2009 | -- | $217,908 +2% |
| 2008 | -- | $213,636 +2% |
| 2007 | -- | $209,448 +2% |
| 2006 | -- | $205,342 |
| 2005 | -- | $205,342 +4% |
| 2004 | -- | $197,370 +1.9% |
| 2003 | -- | $193,754 +2% |
| 2002 | -- | $189,955 +4% |
| 2000 | -- | $182,580 |
Find assessor info on the county website
Monthly payment
Est. payment
Payment breakdown
Explore the cost of this home by adjusting the details. Changes won't be saved.Climate risks
Neighborhood: 90746
Nearby schools
Schools provided by the listing agent
- Elementary: Annalee
- High: Banning
Source: CRMLS. This data may not be complete. We recommend contacting the local school district to confirm school assignments for this home.
Similar homes
- $935,0004 bd2 ba1.5k sqft741 E Turmont St, Carson, CA 90746For Sale
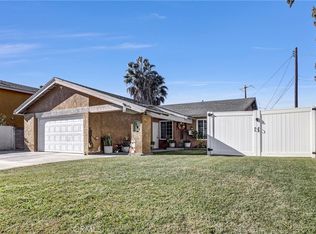 MLS ID #DW26211869, Monica Hathaway, Mission Group. CRMLS
- $875,0003 bd2 ba1.4k sqft20020 Harlan Ave, Carson, CA 90746For Sale
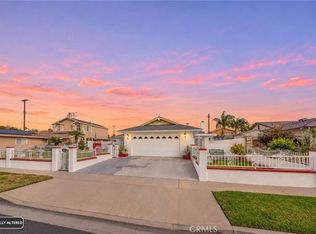 MLS ID #SB26235542, Arlene Johnson, Real Brokerage Technologies, Inc.. CRMLS
- $875,0004 bd2 ba1.7k sqft1119 E Gladwick St, Carson, CA 90746For Sale
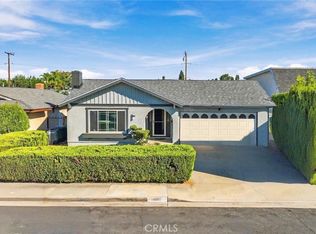 MLS ID #PW26218170, Jorge Cardenas, Elevate Real Estate Agency. CRMLS
- $795,0004 bd2 ba1.6k sqft18222 Coltman Ave, Carson, CA 90746For Sale
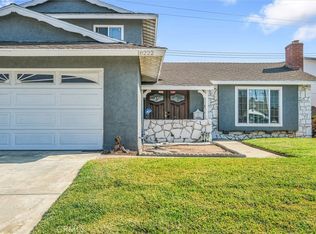 MLS ID #SB26223852, Gerry Nicks, Keller Williams Realty. CRMLS
