Great location and a Beautiful home in the West Side. 2 bedroom, 1 bath home. First time buyers dream home. As you walk in thru the front door inviting living room leads you to the bedrooms and to the kitchen and the dining area. Newer kitchen flooring, There are 2 mini splits at the house. First one is in the living room 2nd one is in the bedroom. For privacy there are new shutters throughout. New fans: in the living room and in the bedroom. Auto sprinklers in the back. Auto electric gate with motors. Garage has been converted to an office and a gym. Washer and the dryer will stay for the new buyer(s). Tank less water heater. added rain gutters. Accent lighting. There is a new window AC in the garage. 200 AMP outlet for EV charger. Approximately 5 car parking in the back and 2 compact car parking in the front. Large size attic.
Hurry Won't last!!!
Attention Buyers: This property may qualify for up to $15,000 in homebuyer assistance and may also be eligible for up to 0.625% interest rate discount, subject to buyer eligibility and program requirements. Please contact the seller’s agent for additional details.
For sale
Listed by: Stonewood Realty Group Inc. • Ron Rahman • 562-235-1809
Price cut: $24.9K (11/9)
$775,000
2514 Fashion Ave, Long Beach, CA 90810
2beds
974sqft
Single Family Residence
Built in 1929
5,223 Square Feet Lot
$768,900 Zestimate®
$796/sqft
$-- HOA
What's special
- 20 days
- 616
- 85
Zillow last checked:
Listing updated:
Listed by:
Ron Rahman DRE #01113083 562-235-1809,
Stonewood Realty Group Inc.
Source: CRMLS,MLS#: DW26229548 Originating MLS: California Regional MLS
Facts & features
Interior
Bedrooms & bathrooms
- Bedrooms: 2
- Bathrooms: 1
- Full bathrooms: 1
- Main level bathrooms: 2
- Main level bedrooms: 2
Rooms
- Room types: Bedroom
Bedroom
- Features: All Bedrooms Down
Cooling
- ENERGY STAR Qualified Equipment
Appliances
- Included: Dishwasher
- Laundry: Outside
Features
- All Bedrooms Down
- Has fireplace: No
- Fireplace features: None
- Common walls with other units/homes: No Common Walls
Interior area
- Total interior livable area: 974 sqft
Property
Parking
- Total spaces: 2
- Parking features: Garage
- Garage spaces: 2
Features
- Levels: One
- Stories: 1
- Entry location: Front Door
- Pool features: None
- Has view: Yes
- View description: Neighborhood
Lot
- Size: 5,223 Square Feet
- Features: 0-1 Unit/Acre
Details
- Parcel number: 7401007010
- Special conditions: Standard
Construction
Type & style
- Home type: SingleFamily
- Property subtype: Single Family Residence
Condition
- New construction: No
- Year built: 1929
Utilities & green energy
- Sewer: Public Sewer
- Water: Public
Community & HOA
Community
- Features: Sidewalks
- Subdivision: Westside/South Of Willow (Wsw)
Location
- Region: Long Beach
Financial & listing details
- Price per square foot: $796/sqft
- Tax assessed value: $574,119
- Date on market: 10/23/2026
- Cumulative days on market: 21 days
- Listing terms: Cash,Cash to Existing Loan,Cash to New Loan,Conventional,1031 Exchange,FHA,Fannie Mae,Submit,VA Loan
Estimated market value
$768,900
$730,000 - $807,000
$3,442/mo
Price history
| Date | Event | Price |
|---|---|---|
| 11/9/2026 | Price change | $775,000-3.1%$796/sqft |
Source:  CRMLS #DW26229548 Report a problem | ||
| 10/24/2026 | Listed for sale | $799,900+53.8%$821/sqft |
Source: CRMLS #DW26229548 Report a problem | ||
| 7/6/2020 | Sold | $520,000+4%$534/sqft |
Source:  CRMLS #RS20088290 Report a problem | ||
| 5/14/2020 | Pending sale | $499,900$513/sqft |
Source: eXp Realty of CA, Inc. #RS20088290 Report a problem | ||
| 5/10/2020 | Listed for sale | $499,900+455.4%$513/sqft |
Source: eXp Realty of CA, Inc. #RS20088290 Report a problem | ||
| 11/4/2019 | Sold | $90,000$92/sqft |
Source: Public Record Report a problem | ||
Public tax history
| Year | Property taxes | Tax assessment |
|---|---|---|
| 2026 | -- | $574,119 +2% |
| 2025 | $7,572 +4.1% | $562,863 +2% |
| 2024 | $7,277 +1.7% | $551,827 +2% |
| 2023 | $7,156 +6.5% | $541,007 +2% |
| 2022 | $6,721 +2% | $530,400 +2% |
| 2021 | $6,591 +1.2% | $520,000 +33.3% |
| 2020 | $6,514 +28.3% | $390,000 +977.1% |
| 2019 | $5,078 +630.4% | $36,207 +2% |
| 2018 | $695 | $35,498 +2% |
| 2017 | $695 +1.1% | $34,803 +2% |
| 2016 | $688 +7.4% | $34,121 +1.5% |
| 2015 | $641 +2.2% | $33,609 +2% |
| 2014 | $627 | $32,951 +2.5% |
| 2012 | -- | $32,161 +2% |
| 2011 | -- | $31,531 +0.8% |
| 2010 | -- | $31,296 -0.2% |
| 2009 | -- | $31,372 -92.2% |
| 2008 | -- | $404,000 +1239.7% |
| 2007 | -- | $30,156 +2% |
| 2006 | -- | $29,566 |
| 2005 | -- | $29,566 +4% |
| 2004 | -- | $28,420 +1.9% |
| 2003 | -- | $27,901 +2% |
| 2002 | -- | $27,354 +4% |
| 2000 | -- | $26,293 |
Find assessor info on the county website
Monthly payment
Est. payment
Payment breakdown
Explore the cost of this home by adjusting the details. Changes won't be saved.Climate risks
Neighborhood: West Side
Similar homes
- $799,0003 bd2 ba996 sqft2435 Gale Ave, Long Beach, CA 90810For Sale
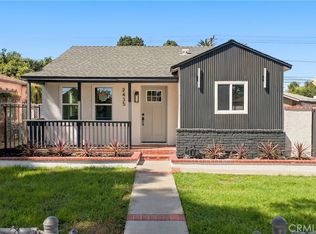 MLS ID #DW26211693, Joe Vivanco, Keller Williams SELA. CRMLS
- $779,9003 bd2 ba1k sqft2166 Fashion Ave, Long Beach, CA 90810For Sale
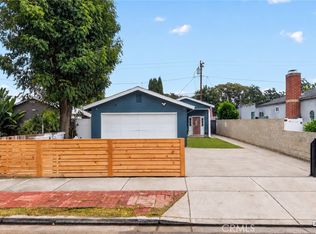 MLS ID #PW26200869, Lenny Figueroa, Lifetime Realty Inc. CRMLS
- $749,9003 bd2 ba1.3k sqft2746 Easy Ave, Long Beach, CA 90810For Sale
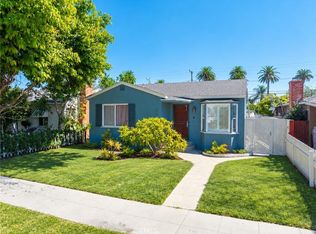 MLS ID #PW26170858, Ray Miramontes, Circle Real Estate. CRMLS
- $850,0002 bd1 ba1.2k sqft2636 Easy Ave, Long Beach, CA 90810For Sale
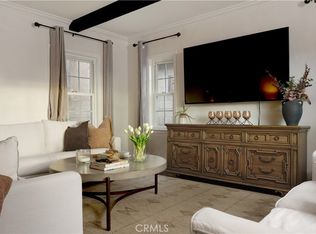 MLS ID #DW26194083, Keegan Cin, Coldwell Banker Realty. CRMLS
