PRICE REDUCED! SELLER IS WILLING TO ASSIST WITH CONCESSIONS!
A Beautifully Renovated Home, Move-In Ready and Full of Opportunity!
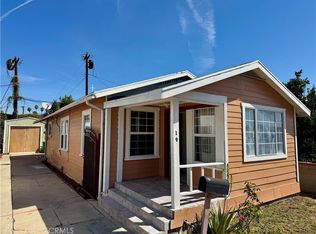
Welcome to 2412 Gale Avenue, a charming and thoughtfully renovated home in Long Beach! This home is the perfect combination of modern updates, comfort, and outdoor enjoyment.
Step inside and discover a refreshed interior featuring a beautifully updated kitchen and bathroom, new dual-pane windows, updated electrical and plumbing throughout, and tastefully refurbished flooring. Recessed lighting and fresh finishes create a bright, welcoming atmosphere, making this home ready for its next owner to move right in and enjoy.
The exterior is equally inviting! Enjoy a backyard with a refreshed green lawn, a spacious open patio ideal for weekend BBQs, outdoor dining, entertaining, or simply relaxing under the California sunshine. Additional improvements include a newer roof, new fencing, and a new one-car garage, adding even more convenience and functionality. Conveniently located near shopping, dining, schools, and major freeways, this move-in-ready home offers comfort, charm, and exceptional value.
HERE'S YOUR OPPORTUNITY! Whether you're looking to purchase your first home, downsize, or invest in Long Beach real estate, this beautifully updated property offers an opportunity to own a move-in-ready home without taking on the expense and hassle of major renovations.
Schedule your private showing today. This is an opportunity worth seeing in person!
For sale
Listed by: Coldwell Banker Envision • Reina Franco • 562-547-3367
Price cut: $50K (10/8)
$650,000
2412 Gale Ave, Long Beach, CA 90810
2beds
781sqft
Single Family Residence
Built in 1924
2,622 Square Feet Lot
$650,000 Zestimate®
$832/sqft
$-- HOA
What's special
- 84 days
- 423
- 29
Zillow last checked:
Listing updated:
Listed by:
Reina Franco DRE #01127012 562-547-3367,
Coldwell Banker Envision,
Ingrid Perez DRE #02088649,
Coldwell Banker Envision
Source: CRMLS,MLS#: PW26148522 Originating MLS: California Regional MLS
Facts & features
Interior
Bedrooms & bathrooms
- Bedrooms: 2
- Bathrooms: 1
- Full bathrooms: 1
- Main level bathrooms: 1
- Main level bedrooms: 2
Rooms
- Room types: Bedroom
Bedroom
- Features: All Bedrooms Down
Bathroom
- Features: Bathtub, Tub Shower
Kitchen
- Features: Remodeled, Updated Kitchen
Heating
- Natural Gas, Wall Furnace
Cooling
- None
Appliances
- Laundry: None
Features
- Ceiling Fan(s), All Bedrooms Down
- Flooring: Tile, Wood
- Windows: Double Pane Windows
- Has fireplace: No
- Fireplace features: None
- Common walls with other units/homes: No Common Walls
Interior area
- Total interior livable area: 781 sqft
Video & virtual tour
Property
Parking
- Total spaces: 1
- Parking features: Concrete, Door-Single, Driveway, Garage
- Garage spaces: 1
Accessibility
- Accessibility features: None
Features
- Levels: One
- Stories: 1
- Entry location: Front
- Patio & porch: Concrete, Patio
- Pool features: None
- Spa features: None
- Fencing: Wood
Lot
- Size: 2,622 Square Feet
- Features: 0-1 Unit/Acre, Lawn
Details
- Parcel number: 7401008010
- Special conditions: Standard
Construction
Type & style
- Home type: SingleFamily
- Property subtype: Single Family Residence
Materials
- Plaster, Stucco, Unknown
- Foundation: Raised
- Roof: Shingle
Condition
- Turnkey
- New construction: No
- Year built: 1924
Utilities & green energy
- Electric: Standard
- Sewer: Public Sewer
- Water: Public
- Utilities for property: Electricity Available, Electricity Connected, Natural Gas Available, Natural Gas Connected, Sewer Available, Sewer Connected, Water Available, Water Connected
Community & HOA
Community
- Features: Curbs, Street Lights, Sidewalks
- Security: Carbon Monoxide Detector(s), Smoke Detector(s)
- Subdivision: Westside/South Of Willow (Wsw)
Location
- Region: Long Beach
Financial & listing details
- Price per square foot: $832/sqft
- Tax assessed value: $22,180
- Date on market: 7/24/2026
- Cumulative days on market: 85 days
- Listing terms: Cash,Cash to New Loan,Conventional,1031 Exchange,FHA,VA Loan
- Road surface type: Paved
Estimated market value
$650,000
$618,000 - $683,000
$3,120/mo
Price history
| Date | Event | Price |
|---|---|---|
| 10/8/2026 | Price change | $650,000-7.1%$832/sqft |
Source:  CRMLS #PW26148522 Report a problem | ||
| 9/1/2026 | Listed for sale | $699,999$896/sqft |
Source: CRMLS #PW26148522 Report a problem | ||
| 8/4/2026 | Listing removed | $699,999$896/sqft |
Source: CRMLS #PW26148522 Report a problem | ||
| 7/24/2026 | Listed for sale | $699,999+40%$896/sqft |
Source: CRMLS #PW26148522 Report a problem | ||
| 5/26/2026 | Sold | $500,000+2.2%$640/sqft |
Source: CRMLS #PW26077185 Report a problem | ||
| 4/21/2026 | Pending sale | $489,000$626/sqft |
Source: CRMLS #PW26077185 Report a problem | ||
| 4/10/2026 | Listed for sale | $489,000$626/sqft |
Source: CRMLS #PW26077185 Report a problem | ||
Public tax history
| Year | Property taxes | Tax assessment |
|---|---|---|
| 2026 | -- | $22,180 +2% |
| 2025 | $619 +3.3% | $21,746 +2% |
| 2024 | $599 +2.3% | $21,321 +2% |
| 2023 | $586 +4.7% | $20,904 +2% |
| 2022 | $560 +3.6% | $20,495 +2% |
| 2021 | $540 +0.3% | $20,094 +1% |
| 2020 | $539 | $19,889 +2% |
| 2019 | $539 +13.8% | $19,500 +2% |
| 2018 | $474 | $19,119 +2% |
| 2017 | $474 +1.2% | $18,745 +2% |
| 2016 | $468 +7% | $18,378 +1.5% |
| 2015 | $438 +1.4% | $18,102 +2% |
| 2014 | $432 | $17,748 +2.5% |
| 2012 | -- | $17,323 +2% |
| 2011 | -- | $16,984 +0.7% |
| 2010 | -- | $16,858 -0.2% |
| 2009 | -- | $16,899 +2% |
| 2008 | -- | $16,569 +2% |
| 2007 | -- | $16,246 +2% |
| 2006 | -- | $15,928 |
| 2005 | -- | $15,928 +4% |
| 2004 | -- | $15,311 +1.9% |
| 2003 | -- | $15,031 +2% |
| 2002 | -- | $14,737 +4% |
| 2000 | -- | $14,166 |
Find assessor info on the county website
Monthly payment
Est. payment
Payment breakdown
Explore the cost of this home by adjusting the details. Changes won't be saved.Climate risks
Neighborhood: West Side
Similar homes
- $579,0003 bd2 ba859 sqft19 E Platt St, Long Beach, CA 90805For Sale
 MLS ID #TR26221611, George O'Balle, ERA North Orange County. CRMLS
- $649,9003 bd2 ba1k sqft443 W Cedar St, Compton, CA 90220For Sale
 MLS ID #IG26237623, Malcolm Scatliffe, CHAMPIONS REAL ESTATE. CRMLS
- $715,0003 bd2 ba1k sqft5242 Linden Ave, Long Beach, CA 90805For Sale
 MLS ID #PW26201094, Channy Chor, JohnHart Real Estate. CRMLS
- $590,0002 bd1 ba788 sqft6060 Myrtle Ave, Long Beach, CA 90805For Sale
 MLS ID #IG26033952, Mark Camou, HomeSmart Evergreen Realty. CRMLS
