A stunning penthouse-level gem located in Chicago's highly desirable River North neighborhood. Boasting a complete 2024 renovation, this impeccable corner unit offers elegant living with high ceilings, a gracious formal entry, sleek hardwood flooring, expansive 175 sq ft balcony and breathtaking high floor city views. Other remarkable features include a large, light-filled living area, floor to ceiling windows, gas fireplace, impressive separate dining space, custom window treatments throughout and convenient in unit washer/dryer. The striking kitchen includes high end appliances, beautiful custom cabinetry, quartzite counters with a huge island, sleek pendant lighting, and a large pantry. The thoughtfully designed layout has three great bedrooms and two baths plus loads of custom closet space. The luxurious primary ensuite features a spa like bath with generous quartzite vanity and two custom designed closets including a lavish, oversized, walk-in closet. Known for having some of the best amenities in the city, The Residences of Grand Plaza offers a private outdoor pool and deck, basketball court, library, dog run, party room, office center, track, gym, and on-site management, along with the convenience of a Jewel grocery in the building. The most convenient location to the city, just steps to Michigan Avenue, award winning restaurants, easy transportation, theater and more. Rental parking available.
New
$749,000
545 N Dearborn St APT 3301, Chicago, IL 60654
3beds
1,700sqft
Condominium, Single Family Residence
Built in 2003
-- sqft lot
$-- Zestimate®
$441/sqft
$1,877/mo HOA
What's special
Gas fireplaceHigh ceilingsFloor to ceiling windowsThree great bedroomsHuge islandSleek hardwood flooringSleek pendant lighting
- --
- on Zillow |
- 252
- views |
- 17
- saves |
Zillow last checked:
Listing updated:
Listed by:
Stefanie Lavelle 312-909-9840,
@properties Christie's International Real Estate
Source: MRED as distributed by MLS GRID,MLS#: 12729447
Facts & features
Interior
Bedrooms & bathrooms
- Bedrooms: 3
- Bathrooms: 2
- Full bathrooms: 2
Rooms
- Room types: Balcony/Porch/Lanai, Foyer, Walk In Closet
Primary bedroom
- Features: Flooring (Carpet), Bathroom (Full)
- Level: Main
- Area: 210 Square Feet
- Dimensions: 14X15
Bedroom 2
- Features: Flooring (Carpet)
- Level: Main
- Area: 182 Square Feet
- Dimensions: 13X14
Bedroom 3
- Features: Flooring (Carpet)
- Level: Main
- Area: 99 Square Feet
- Dimensions: 11X9
Balcony porch lanai
- Level: Main
- Area: 175 Square Feet
- Dimensions: 5X35
Dining room
- Features: Flooring (Engineered Hardwood)
- Level: Main
- Area: 128 Square Feet
- Dimensions: 16X8
Foyer
- Features: Flooring (Engineered Hardwood)
- Level: Main
- Area: 70 Square Feet
- Dimensions: 5X14
Kitchen
- Features: Kitchen (Eating Area-Breakfast Bar, Galley), Flooring (Engineered Hardwood)
- Level: Main
- Area: 192 Square Feet
- Dimensions: 16X12
Laundry
- Level: Main
- Area: 9 Square Feet
- Dimensions: 3X3
Living room
- Features: Flooring (Engineered Hardwood)
- Level: Main
- Area: 234 Square Feet
- Dimensions: 18X13
Walk in closet
- Features: Flooring (Carpet)
- Level: Main
- Area: 90 Square Feet
- Dimensions: 10X9
Heating
- Indv Controls, Zoned
Cooling
- Central Air, Zoned
Appliances
- Included: Range, Microwave, Dishwasher, Refrigerator, Washer, Dryer, Stainless Steel Appliance(s)
- Laundry: Washer Hookup
Features
- Walk-In Closet(s)
- Flooring: Hardwood
- Basement: None
- Number of fireplaces: 1
- Fireplace features: Gas Starter, Living Room
Interior area
- Total structure area: 0
- Total interior livable area: 1,700 sqft
Property
Parking
- Total spaces: 2
- Parking features: Yes, Leased, Attached, Garage
- Attached garage spaces: 2
Accessibility
- Accessibility features: No Disability Access
Features
- Exterior features: Balcony, Dog Run, Outdoor Grill
- Pool features: In Ground
Details
- Parcel number: 17092410361259
- Special conditions: List Broker Must Accompany
- Other equipment: TV-Cable
Construction
Type & style
- Home type: Condo
- Property subtype: Condominium, Single Family Residence
Materials
- Concrete
Condition
- New construction: No
- Year built: 2003
- Major remodel year: 2024
Utilities & green energy
- Electric: Circuit Breakers
- Sewer: Public Sewer
- Water: Lake Michigan, Public
- Utilities for property: Cable Available
Community & HOA
Community
- Security: Fire Sprinkler System
HOA
- Has HOA: Yes
- Amenities included: Door Person, Elevator in Residence, Exercise Room, Health Club, On Site Manager/Engineer, Party Room, Sundeck, Pool, Receiving Room, Sauna, Service Elevator(s), Steam Room, Valet/Cleaner, Spa/Hot Tub, Business Center
- Services included: Heat, Air Conditioning, Water, Insurance, Doorman, Cable TV, Exercise Facilities, Pool, Exterior Maintenance, Scavenger, Snow Removal
- HOA fee: $1,877 monthly
Location
- Region: Chicago
Financial & listing details
- Price per square foot: $441/sqft
- Annual tax amount: $13,718
- Date on market: 8/13/2026
- Ownership: Condo
Estimated market value
Not available
Estimated sales range
Not available
Not available
Price history
| Date | Event | Price |
|---|---|---|
| 5/26/2015 | Sold | $630,000+2.8%$371/sqft |
Source:  MRED as distributed by MLS GRID #08933583 Report a problem MRED as distributed by MLS GRID #08933583 Report a problem | ||
| 8/19/2011 | Listing removed | $613,000$361/sqft |
Source: Koenig & Strey Real Living #07730727 Report a problem | ||
| 2/18/2011 | Listed for sale | $613,000$361/sqft |
Source: Koenig & Strey Real Living #07730727 Report a problem | ||
| 2/12/2011 | Listing removed | $3,500$2/sqft |
Source: Koenig & Strey Real Living #07692710 Report a problem | ||
| 12/17/2010 | Listed for rent | $3,500$2/sqft |
Source: Koenig & Strey Real Living #07692710 Report a problem | ||
Public tax history
Tax history is unavailable.
Monthly payment
Est. payment
Payment breakdown
Explore the cost of this home by adjusting the details. Changes won't be saved.Climate risks
Neighborhood: River North
Nearby schools
GreatSchools rating
- 4/10Ogden Elementary SchoolGrades: PK-8Distance: 0.6 mi
- 1/10Wells Community Academy High SchoolGrades: 9-12Distance: 2.1 mi
Schools provided by the listing agent
- District: 299
Source: MRED as distributed by MLS GRID. This data may not be complete. We recommend contacting the local school district to confirm school assignments for this home.
- $304,6001 bd1 ba827 sqft545 N Dearborn St APT 2402, Chicago, IL 60654Off Market
- $323,6001 bd1 ba765 sqft545 N Dearborn St APT 906, Chicago, IL 60654Off Market
- $502,1002 bd2 ba1.3k sqft545 N Dearborn St APT 1401, Chicago, IL 60654Off Market
- $1,018,4003 bd2 ba2.3k sqft545 N Dearborn St APT 3603, Chicago, IL 60654Off Market
- $22,5241 bd1 ba900 sqft545 N Dearborn St APT 1610, Chicago, IL 60654Off Market
- $28,970-- bd-- ba-- sqft545 N Dearborn St APT 1907, Chicago, IL 60654Off Market
- $355,0001 bd1 ba850 sqft545 N Dearborn St APT 2209, Chicago, IL 60654Off Market
- $29,728-- bd-- ba-- sqft545 N Dearborn St APT 1301, Chicago, IL 60654Off Market
- $317,4001 bd1 ba870 sqft545 N Dearborn St #W1204, Chicago, IL 60654Off Market
A local agent can set up tours, give advice and negotiate with sellers.
A local lender can help you make sure your offer is ready when you are.
Similar homes
- $699,9003 bd2 ba1.4k sqft744 N Clark St APT 1005, Chicago, IL 60654Active
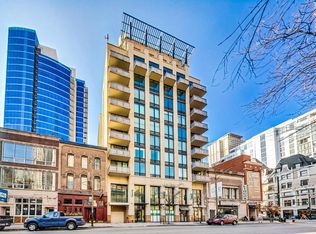 MLS ID #12720500, Brett Huelat, CL3 Property Management. MRED as distributed by MLS GRID
 - $699,0002 bd2 ba1.3k sqft110 W Superior St #1003, Chicago, IL 60654Active
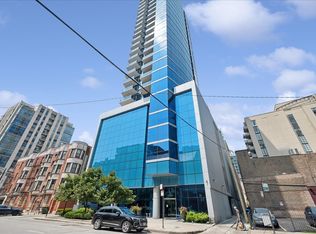 MLS ID #12722484, Jacquelynn Gordon, Compass. MRED as distributed by MLS GRID
 - $810,0002 bd2 ba1.1k sqft600 N Fairbanks Ct Unit 3607, Chicago, IL 60611New
 MLS ID #12732264, Ken Jungwirth, @properties Christie's International Real Estate. MRED as distributed by MLS GRID
 - $690,0002 bd2 ba1.6k sqft333 W Hubbard St APT 801, Chicago, IL 60654Active
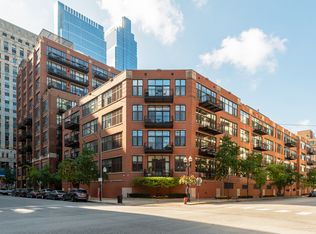 MLS ID #12720159, Dylan Dolphin, Compass. MRED as distributed by MLS GRID
 - $739,9002 bd2 ba1.5k sqft240 E Illinois St APT 2501, Chicago, IL 60611ActiveMLS ID #12725816, Abhijit Leekha, Property Economics Inc.. MRED as distributed by MLS GRID
- $650,0002 bd2 ba1.4k sqft111 E Chestnut St APT 30C, Chicago, IL 60611NewMLS ID #12726711, Brett Bucholz, Coldwell Banker Realty. MRED as distributed by MLS GRID
- $895,0002 bd2 ba2k sqft800 N Michigan Ave APT 2303, Chicago, IL 60611NewMLS ID #12722704, Randi Pellar, Baird & Warner. MRED as distributed by MLS GRID
- $675,0002 bd2 ba1.5k sqft25 E Superior St APT 1801, Chicago, IL 60611ActiveMLS ID #12725927, Olena Surber, Jameson Sotheby's Intl Realty. MRED as distributed by MLS GRID
- $745,0002 bd2 ba1.4k sqft240 E Illinois St APT 1511, Chicago, IL 60611ActiveMLS ID #12701277, Lynn Purcell, Baird & Warner Fox Valley - Geneva. MRED as distributed by MLS GRID
- $440,0002 bd2 ba1.3k sqft545 N Dearborn St APT 2301, Chicago, IL 60654ActiveMLS ID #12727773, Daniel Cozzi, Compass. MRED as distributed by MLS GRID
- $450,0002 bd2 ba1.3k sqft33 W Ontario St APT 56F, Chicago, IL 60654ActiveMLS ID #12724361, Amir Fouad, @properties Christie's International Real Estate. MRED as distributed by MLS GRID
- $635,0002 bd3 ba1.7k sqft330 W Grand Ave APT 1802, Chicago, IL 60654ActiveMLS ID #12601691, Renata Stec, GNP Realty Partners, LLC. MRED as distributed by MLS GRID
- $499,0002 bd2 ba1.3k sqft545 N Dearborn St APT 2511, Chicago, IL 60654ActiveMLS ID #12715353, Gail Spreen, Jameson Sotheby's Intl Realty. MRED as distributed by MLS GRID
- $575,0002 bd2 ba1.1k sqft333 W Hubbard St APT 605, Chicago, IL 60654ActiveMLS ID #12718392, Nancy Yockel, Berkshire Hathaway HomeServices Chicago. MRED as distributed by MLS GRID
- $499,9992 bd2 ba1.3k sqft545 N Dearborn St APT 2607, Chicago, IL 60654ActiveMLS ID #12708416, Matt Laricy, Americorp, Ltd. MRED as distributed by MLS GRID
- $949,0002 bd4 ba2.3k sqft635 N Dearborn St APT 2803, Chicago, IL 60654ActiveMLS ID #12695100, Ken Jungwirth, @properties Christie's International Real Estate. MRED as distributed by MLS GRID
- $670,0002 bd2 ba1.3k sqft2 E Erie St APT 1511, Chicago, IL 60611ActiveMLS ID #12647875, Laraine Hanson, Laraine Hanson. MRED as distributed by MLS GRID
- $389,9002 bd2 ba1.2k sqft535 N Michigan Ave APT 2614, Chicago, IL 60611NewMLS ID #12731801, Michael Opyd, E-PRO, RE/MAX Premier. MRED as distributed by MLS GRID
- $1,050,0002 bd2 ba1.5k sqft118 E Erie St Unit 16B, Chicago, IL 60611NewMLS ID #12729618, Katie Bloom, Jameson Sotheby's Intl Realty. MRED as distributed by MLS GRID
- $465,0002 bd2 ba1.2k sqft333 W Hubbard St APT 1010, Chicago, IL 60654ActiveMLS ID #12722565, Matt Laricy, Americorp, Ltd. MRED as distributed by MLS GRID
