Skip main navigation
Sold for $930,000
  • $930,000

    2129 4th St NE, Washington, DC 20002

    4beds
    2,056sqft
    Townhouse
    Built in 1915
    1,584 Square Feet Lot
    $996,600 Zestimate®
    $452/sqft
    $5,509 Estimated rent

    Home value

    $996,600

    $947,000 - $1.05M

    $5,509/mo

    Zestimate® history
    Loading
    Loading...

    Owner options

    List your home for rent

    $5,509/mo

    Rent Zestimate®

    Find your next renter with Zillow Rental Manager. Plus, with online applications, you can quickly screen prospective tenants – for free.

    Learn more

    $5,509/mo

    Rent Zestimate®

    Refinance and save

    $5,746/mo

    Est. payment

    Refinancing to a lower rate could help reduce your monthly payments and save thousands over the life of the loan.

    See today's rates

    $5,746/mo

    Est. payment

    Explore your selling options

    Work with a Zillow partner agent

    Leverage their expertise and Zillow's premium Showcase listings to get your home seen by more buyers.

    Get started

    List with your own agent

    Get your home in front of millions of buyers by listing it on Zillow.

    Learn how to do it

    Sell it yourself

    Take full control of how buyers see your home on Zillow by listing For Sale by Owner (FSBO).

    List your home

    What's special

    Striking carrara marble countertopsElegant designer finishesFenced backyardUpper-level washer and dryerPremium stainless steel appliancesSpacious formal dining roomAbundant cabinetry
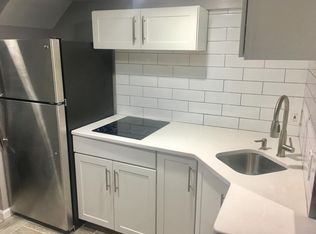
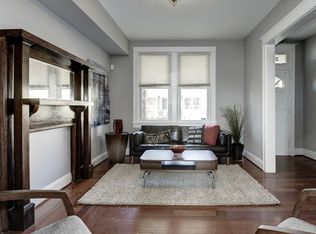

    ASSUMABLE MORTGAGE OF $550,000 AT 2.25% and lender does allow a second mortgage - which is very rare ‼ FOR ACCESS INFO PLEASE READ THE DETAILS ON SHOWING TIME! This beautifully renovated townhome seamlessly blends timeless charm with modern luxury, offering exceptional living space in an unbeatable location just two blocks from the Rhode Island Metro. With a fully equipped private in-law suite on the lower level, this home presents a fantastic opportunity for multigenerational living, hosting long-term guests, or generating additional income through short-term rentals (where permitted). Step inside to discover elegant coffered ceilings, rich solid oak hardwood floors, recessed lighting, and an inviting open layout designed for both everyday living and entertaining. The spacious formal dining room flows effortlessly into the gourmet chef's kitchen, featuring striking Carrara marble countertops, premium stainless steel appliances, abundant cabinetry, and a large breakfast bar perfect for casual dining or gathering with family and friends. A convenient powder room completes the main level. Just off the kitchen, enjoy a charming rear deck overlooking the fenced backyard—an ideal setting for morning coffee, outdoor dining, or unwinding with a drink after a long day. Upstairs, you'll find three generously sized bedrooms, two beautifully appointed full bathrooms, and the convenience of an upper-level washer and dryer. The luxurious primary suite serves as a peaceful retreat, complete with a spa-inspired en-suite bath featuring a skylight, dual vanity, oversized glass-enclosed shower, and elegant designer finishes. The fully finished lower level offers a private entrance and functions as a complete in-law suite with its own living space, making it ideal for extended family, overnight guests, or potential rental income. Whether used as a guest apartment, home office, or income-producing space, this flexible level adds tremendous value to the property. Rounding out this exceptional home is the convenience of secure off-street parking in the rear, a highly sought-after amenity in the city. Combining sophisticated finishes, flexible living options, and an outstanding location with easy access to Metro, restaurants, shopping, and neighborhood conveniences, this turnkey townhome offers the perfect blend of style, comfort, and investment potential.

    Zillow last checked:

    Listing updated:

    Listed by:

    Kornelia Stuphan 202-669-5555,

    Long & Foster Real Estate, Inc.

    Bought with:

    Mary Lynn Mullen, SP98378350

    TTR Sotheby's International Realty

    Source: Bright MLS,MLS#: DCDC2268608MLS Logo

    Facts & features

    Interior

    Bedrooms & bathrooms
    • Bedrooms: 4
    • Bathrooms: 4
    • Full bathrooms: 3
    • 1/2 bathrooms: 1
    • Main level bathrooms: 1
    Basement
    • Area: 640
    Heating
    • Heat Pump, Electric
    Cooling
    • Central Air, Electric
    Appliances
    • Included: Cooktop, Oven, Microwave, Refrigerator, Dishwasher, Washer, Dryer, Gas Water Heater
    Features
    • Basement: Connecting Stairway,Full,English,Finished,Heated,Improved,Interior Entry,Exterior Entry,Rear Entrance,Walk-Out Access
    • Has fireplace: No
    Interior area
    • Total structure area: 2,056
    • Total interior livable area: 2,056 sqft
    • Finished area above ground: 1,416
    • Finished area below ground: 640

    Property

    Parking
    • Parking features: On Street
    • Has uncovered spaces: Yes
    Accessibility
    • Accessibility features: None
    Features
    • Levels: Three
    • Stories: 3
    • Pool features: None
    Lot
    • Size: 1,584 Square Feet
    • Features: Unknown Soil Type
    Details
    • Additional structures: Above Grade, Below Grade
    • Parcel number: 3621//0039
    • Zoning: XX
    • Special conditions: Standard

    Construction

    Type & style
    • Home type: Townhouse
    • Architectural style: Federal
    • Property subtype: Townhouse
    Materials
    • Brick
    • Foundation: Concrete Perimeter
    Condition
    • New construction: No
    • Year built: 1915
    • Major remodel year: 2021

    Utilities & green energy

    • Sewer: Public Septic
    • Water: Public

    Community & HOA

    Community
    • Subdivision: Eckington
    HOA
    • Has HOA: No
    Location
    • Region: Washington

    Financial & listing details

    • Price per square foot: $452/sqft
    • Tax assessed value: $867,650
    • Annual tax amount: $6,522
    • Date on market: 6/30/2026
    • Listing agreement: Exclusive Right To Sell
    • Ownership: Fee Simple

    Price history

    DateEventPrice
    9/15/2026Sold$930,000-9.3%$452/sqft
    Source: Bright MLS #DCDC2268608 Report a problem
    8/23/2026Pending sale$1,025,000$499/sqft
    Source: Bright MLS #DCDC2268608 Report a problem
    6/30/2026Listed for sale$1,025,000+39.5%$499/sqft
    Source: Bright MLS #DCDC2268608 Report a problem
    6/8/2026Listing removed$4,400$2/sqft
    Source: Zillow Rentals Report a problem
    5/8/2026Listed for rent$4,400$2/sqft
    Source: Zillow Rentals Report a problem
    12/7/2017Sold$735,000+5%$357/sqft
    Source: Public Record Report a problem
    11/9/2017Listed for sale$699,900$340/sqft
    Source: Greenline Real Estate, Llc #1001405681 Report a problem
    10/18/2017Pending sale$699,900$340/sqft
    Source: GreenLine Real Estate, LLC #DC10077710 Report a problem
    10/12/2017Listed for sale$699,900$340/sqft
    Source: GreenLine Real Estate, LLC #DC10077710 Report a problem

    Public tax history

    YearProperty taxesTax assessment
    2026$6,593 +1.1%$867,650 +1.2%
    2025$6,522 +0.2%$857,130 +0.5%
    2024$6,508 +3.7%$852,640 +3.7%
    2023$6,274 +3%$822,090 +3.4%
    2022$6,089 +3.4%$795,040 +3.4%
    2021$5,886 +8.7%$768,840 +3.2%
    2020$5,416 +14.6%$745,030 +18.4%
    2018$4,725 -6.3%$629,220 +6.1%
    2017$5,043 +329.6%$593,290 +15.9%
    2016$1,174 +9.9%$512,020 +17.4%
    2015$1,068 +9.5%$436,030 +8.1%
    2014$976 +9.5%$403,530 +12.3%
    2013$891 +9.2%$359,380 +1%
    2012$817 $355,960
    2011$817 +21%$355,960 -10.3%
    2010$675 +17.6%$396,970 -12.2%
    2009$574 +10.4%$452,330 +36.9%
    2007$520 +5.2%$330,410 +28.8%
    2006$494 -20.8%$256,540 +38%
    2005$624 +12%$185,900 +20.7%
    2004$557 +11.4%$154,020 +14.8%
    2003$500 +24.5%$134,160 +18%
    2002$402 +12.6%$113,692 +9%
    2001$357 $104,305
    Find assessor info on the county website

    Neighborhood: Eckington

    Nearby schools

    GreatSchools rating
    Schools provided by the listing agent
    • District: District Of Columbia Public Schools

    Source: Bright MLS. This data may not be complete. We recommend contacting the local school district to confirm school assignments for this home.

    Get a cash offer in 3 minutes
    Find out how much your home could sell for in as little as 3 minutes with a no-obligation cash offer.
    Estimated market value
    $996,600
    Get a cash offer in 3 minutes
    Find out how much your home could sell for in as little as 3 minutes with a no-obligation cash offer.
    Estimated market value
    $996,600