Fall in love with a renewed home where classic brick charm meets modern style. Set on approximately 0.34 acres, this renovated 3-bedroom, 2-bath Camden home offers about 1,274 heated square feet in an easy, single-level layout. Inside, discover fresh paint, luxury vinyl plank flooring, new ceiling fans and fixtures, and a spacious living room. The spacious kitchen features painted cabinets, granite countertops, a new refrigerator, dishwasher and free-standing range, while the dining room makes meals and entertaining easy. A new roof and new HVAC system provide added confidence. Outside, fresh paint enhances the brick exterior, while the level backyard, rear deck and outdoor space invite cookouts, gardening, playtime and pets. A large detached garage, attached single-car carport and concrete driveway provide excellent parking, storage and workspace. With no HOA, paved road frontage, public water and a septic system, the property offers flexibility and convenience. Enjoy easy access to shopping, dining, schools and historic downtown Camden, plus the Revolutionary War Visitor Center, Historic Camden Revolutionary War Park and Camden's celebrated equestrian culture. Camden is loved for its small-town warmth, rich history, local shops, arts and community spirit, while the award-winning Kershaw County School District adds to the appeal. Move-in ready and thoughtfully updated, this inviting home is ready for its next chapter! Seller is a licensed real estate agent. Disclaimer: CMLS has not reviewed and, therefore, does not endorse vendors who may appear in listings.
Pending
Price cut: $5K (9/18)
$214,900
2129 Arrowwood Rd W, Camden, SC 29020
3beds
1,274sqft
Single Family Residence
Built in 1966
0.34 Acres Lot
$209,300 Zestimate®
$169/sqft
$-- HOA
What's special
Rear deckNew roofSpacious kitchenClassic brick charmLuxury vinyl plank flooringEasy single-level layoutLarge detached garage
- 63 days
- 216
- 15
Zillow last checked:
Listing updated:
Listed by:
Jeffrey R Graham,
Graham Realty, Inc
Source: Consolidated MLS,MLS#: 641358
Facts & features
Interior
Bedrooms & bathrooms
- Bedrooms: 3
- Bathrooms: 2
- Full bathrooms: 2
- Main level bathrooms: 2
Primary bedroom
- Features: Bath-Private, Separate Shower, Ceiling Fan(s), Closet-Private
- Level: Main
Bedroom 2
- Features: Bath-Shared, Tub-Shower, Ceiling Fan(s), Closet-Private
- Level: Main
Bedroom 3
- Features: Bath-Shared, Tub-Shower, Ceiling Fan(s), Closet-Private
- Level: Main
Dining room
- Features: Area, Built-in Features, Floors-Hardwood, Molding
- Level: Main
Kitchen
- Features: Pantry, Granite Counters, Cabinets-Painted
- Level: Main
Living room
- Features: Ceiling Fan(s)
- Level: Main
Heating
- Central, Heat Pump 1st Lvl
Cooling
- Central Air
Appliances
- Included: Free-Standing Range, Dishwasher, Refrigerator, Electric Water Heater
- Laundry: In Garage, In Basement
Features
- Flooring: Hardwood, Vinyl, Luxury Vinyl
- Basement: Crawl Space
- Attic: Attic Access
- Has fireplace: No
Interior area
- Total structure area: 1,274
- Total interior livable area: 1,274 sqft
Property
Parking
- Total spaces: 3
- Parking features: Detached
- Garage spaces: 2
Accessibility
- Accessibility features: Accessible Approach with Ramp
Features
- Stories: 1
- Patio & porch: Deck
- Fencing: Chain Link,Rear Only-Chain Link
Lot
- Size: 0.34 Acres
Details
- Additional structures: Shed(s)
- Parcel number: 2591700015
Construction
Type & style
- Home type: SingleFamily
- Architectural style: Traditional
- Property subtype: Single Family Residence
Materials
- Brick-All Sides-AbvFound, Wood
Condition
- New construction: No
- Year built: 1966
Utilities & green energy
- Sewer: Septic Tank
- Water: Public
- Utilities for property: Cable Available, Electricity Connected
Community & HOA
Community
- Subdivision: ARROWWOOD
HOA
- Has HOA: No
Location
- Region: Camden
Financial & listing details
- Price per square foot: $169/sqft
- Tax assessed value: $104,300
- Annual tax amount: $451
- Date on market: 8/21/2026
- Listing agreement: Exclusive Right To Sell
- Road surface type: Paved
Estimated market value
$209,300
$199,000 - $220,000
$1,486/mo
Price history
| Date | Event | Price |
|---|---|---|
| 9/30/2026 | Pending sale | $214,900$169/sqft |
Source:  Consolidated MLS #641358 Report a problem Consolidated MLS #641358 Report a problem | ||
| 9/18/2026 | Price change | $214,900-2.3%$169/sqft |
Source: Consolidated MLS #641358 Report a problem | ||
| 9/3/2026 | Price change | $219,900-2.2%$173/sqft |
Source: Consolidated MLS #641358 Report a problem | ||
| 8/21/2026 | Listed for sale | $224,900+164.6%$177/sqft |
Source: Consolidated MLS #641358 Report a problem | ||
| 7/6/2026 | Sold | $85,000-29.2%$67/sqft |
Source: Public Record Report a problem | ||
| 3/10/2026 | Listing removed | $120,000$94/sqft |
Source: Consolidated MLS #613633 Report a problem | ||
| 12/19/2025 | Pending sale | $120,000$94/sqft |
Source: Consolidated MLS #613633 Report a problem | ||
| 12/15/2025 | Price change | $120,000-14.2%$94/sqft |
Source: Consolidated MLS #613633 Report a problem | ||
| 11/10/2025 | Pending sale | $139,900$110/sqft |
Source: Consolidated MLS #613633 Report a problem | ||
| 11/7/2025 | Price change | $139,900-6.7%$110/sqft |
Source: Consolidated MLS #613633 Report a problem | ||
| 8/15/2025 | Pending sale | $149,900$118/sqft |
Source: Consolidated MLS #613633 Report a problem | ||
| 8/1/2025 | Price change | $149,900-6.3%$118/sqft |
Source: Consolidated MLS #613633 Report a problem | ||
| 7/22/2025 | Listed for sale | $159,900+56.8%$126/sqft |
Source: Consolidated MLS #613633 Report a problem | ||
| 3/16/2012 | Listing removed | $102,000$80/sqft |
Source: Wateree Realty 01 #295191 Report a problem | ||
| 2/26/2012 | Price change | $102,000-1.9%$80/sqft |
Source: Wateree Realty 01 #295191 Report a problem | ||
| 1/17/2012 | Price change | $104,000-3.7%$82/sqft |
Source: Wateree Realty 01 #295191 Report a problem | ||
| 11/10/2011 | Price change | $108,000-7.7%$85/sqft |
Source: Wateree Realty 01 #295191 Report a problem | ||
| 10/6/2011 | Price change | $117,000-2.5%$92/sqft |
Source: Wateree Realty 01 #295191 Report a problem | ||
| 7/31/2011 | Listed for sale | $120,000$94/sqft |
Source: Wateree Realty 01 #295191 Report a problem | ||
Public tax history
| Year | Property taxes | Tax assessment |
|---|---|---|
| 2025 | $451 +6.8% | $104,300 |
| 2024 | $423 -0.6% | $104,300 |
| 2023 | $425 +3.9% | $104,300 |
| 2022 | $409 | $104,300 |
| 2021 | -- | $104,300 +22% |
| 2020 | $327 -3.1% | $85,500 +13.7% |
| 2019 | $337 +2.9% | $75,200 |
| 2018 | $328 | $75,200 |
| 2017 | -- | $75,200 -1.7% |
| 2016 | $89 | $76,500 |
| 2015 | $89 | $76,500 +2400% |
| 2014 | $89 | $3,060 |
| 2013 | -- | $3,060 |
| 2011 | -- | $3,060 +10.1% |
| 2010 | -- | $2,780 |
| 2009 | -- | $2,780 |
| 2008 | $90 +26.7% | $2,780 |
| 2007 | $71 -16.9% | $2,780 |
| 2006 | $86 | $2,780 +13.5% |
| 2005 | -- | $2,450 |
| 2004 | -- | $2,450 |
| 2003 | -- | $2,450 |
| 2002 | -- | $2,450 |
| 2001 | -- | $2,450 +19.2% |
| 2000 | -- | $2,055 |
Find assessor info on the county website
Monthly payment
Est. payment
Payment breakdown
Explore the cost of this home by adjusting the details. Changes won't be saved.Climate risks
Neighborhood: East Camden
Nearby schools
Schools provided by the listing agent
- Elementary: Jackson
- Middle: Camden
- High: Camden
- District: Kershaw County
Source: Consolidated MLS. This data may not be complete. We recommend contacting the local school district to confirm school assignments for this home.
Similar homes
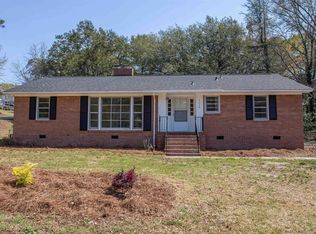
- $215,0003 bd2 ba1.1k sqft2115 Arrowwood Rd, Camden, SC 29020For Sale
 MLS ID #644358, Tawanda Miller. Consolidated MLS
 - $235,0003 bd2 ba1.6k sqft1110 Roberts St, Camden, SC 29020For Sale
 MLS ID #645475, Jeffrey R Graham. Consolidated MLS
 - $209,9003 bd2 ba1.5k sqft620 McRae Rd, Camden, SC 29020For Sale
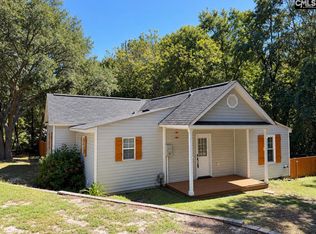 MLS ID #643678, Jeffrey R Graham. Consolidated MLS
 - $174,9003 bd2 ba1k sqft2112 Bateman Blvd, Camden, SC 29020For Sale
 MLS ID #639717, Jeffrey R Graham. Consolidated MLS
