2.74 fully fenced acres, a barn, and over 3,000 square feet in the Wicksburg School District! Located at 2129 Cumbie Road in Newton, Alabama, this 3-bedroom, 2-bath home offers approximately 3,070 square feet with a versatile flex room and a sunroom overlooking the property. Soaring living room ceilings and a wood-burning fireplace create a welcoming gathering space. The eat-in kitchen features granite countertops and ample cabinet space, while the upstairs primary suite offers vaulted ceilings. The flex room provides options for an office, hobbies, or additional living space, and the window-lined sunroom offers a bright spot to relax and enjoy the acreage views. Updates include a roof and replacement windows installed in 2020 and an HVAC system installed in 2025. Outside, the barn and separate fenced area previously used for horses, donkeys, and pigs offer hobby farm potential and space for outdoor interests. Enjoy country living approximately 9 miles from Flowers Hospital and Dothan shopping and dining, 12 miles from Fort Rucker gates, and 17 miles from Enterprise.
For sale
Price cut: $10K (9/3)
$400,000
2129 Cumbie Rd, Newton, AL 36352
3beds
3,070sqft
Single Family Residence
Built in 2001
2.74 Acres Lot
$392,500 Zestimate®
$130/sqft
$-- HOA
What's special
A barnWood-burning fireplaceEat-in kitchenAmple cabinet spaceVersatile flex roomWindow-lined sunroomVaulted ceilings
- 135 days
- 521
- 33
Zillow last checked:
Listing updated:
Listed by:
Carrie Baggett 334-791-3714,
Weichert Realtors JBR Legacy Group
Source: SAMLS,MLS#: 213336
Facts & features
Interior
Bedrooms & bathrooms
- Bedrooms: 3
- Bathrooms: 2
- Full bathrooms: 2
Rooms
- Room types: Attic, Bonus Room, Pantry, Play Room, Sunroom
Appliances
- Included: Dishwasher, Electric Water Heater, Microwave, Oven, Range, Refrigerator
- Laundry: Inside
Features
- Flooring: Tile, Wood, Other-See Remarks
- Basement: None
- Number of fireplaces: 1
- Fireplace features: 1, Living Room, Wood Burning
Interior area
- Total structure area: 3,070
- Total interior livable area: 3,070 sqft
Video & virtual tour
Property
Parking
- Parking features: No Garage
Features
- Levels: Two
- Patio & porch: Porch, Slab
- Pool features: None
- Waterfront features: No Waterfront
Lot
- Size: 2.74 Acres
Details
- Parcel number: 0706240000004002
Construction
Type & style
- Home type: SingleFamily
- Architectural style: Traditional
- Property subtype: Single Family Residence
Materials
- Other
- Foundation: Slab
Condition
- New construction: No
- Year built: 2001
Utilities & green energy
- Electric: Wiregrass Electric
- Sewer: Septic Tank
- Water: Well, Other Authority
Community & HOA
Location
- Region: Newton
Financial & listing details
- Price per square foot: $130/sqft
- Tax assessed value: $362,360
- Annual tax amount: $1,099
- Date on market: 5/31/2026
Estimated market value
$392,500
$373,000 - $412,000
$1,926/mo
Price history
| Date | Event | Price |
|---|---|---|
| 9/3/2026 | Price change | $400,000-2.4%$130/sqft |
Source: SAMLS #213336 Report a problem | ||
| 7/1/2026 | Price change | $410,000-3.5%$134/sqft |
Source: SAMLS #213336 Report a problem | ||
| 5/31/2026 | Listed for sale | $425,000+112.6%$138/sqft |
Source: SAMLS #213336 Report a problem | ||
| 4/10/2017 | Sold | $199,900$65/sqft |
Source: Public Record Report a problem | ||
| 1/4/2017 | Pending sale | $199,900$65/sqft |
Source: DESTINY REALTY #20162238 Report a problem | ||
| 12/22/2016 | Listed for sale | $199,900-30.8%$65/sqft |
Source: DESTINY REALTY #20162238 Report a problem | ||
| 12/30/2015 | Listing removed | $289,000$94/sqft |
Source: Team Linda Simmons Dothan Branch #157306 Report a problem | ||
| 7/9/2015 | Listed for sale | $289,000-2%$94/sqft |
Source: Team Linda Simmons Dothan Branch #157306 Report a problem | ||
| 12/28/2014 | Price change | $295,000-4.8%$96/sqft |
Source: BHHS Showcase Properties #152532 Report a problem | ||
| 10/25/2014 | Listed for sale | $310,000-6%$101/sqft |
Source: BHHS Showcase Properties #152532 Report a problem | ||
| 7/26/2013 | Listing removed | $329,900$107/sqft |
Source: Coldwell Banker Alfred Saliba Realty #149080 Report a problem | ||
| 12/4/2012 | Listed for sale | $329,900$107/sqft |
Source: Alfred Saliba Realty #146854 Report a problem | ||
Public tax history
| Year | Property taxes | Tax assessment |
|---|---|---|
| 2025 | $1,099 +5.1% | $36,260 +5% |
| 2024 | $1,046 +9.7% | $34,540 +4.5% |
| 2023 | $953 +19.7% | $33,060 +19.2% |
| 2022 | $796 +5% | $27,740 +4.8% |
| 2021 | $759 +3.6% | $26,460 +3.6% |
| 2020 | $732 +2.6% | $25,550 +2.4% |
| 2019 | $714 -59.9% | $24,940 +3.3% |
| 2017 | $1,781 -0.8% | $24,150 |
| 2016 | $1,795 | -- |
| 2015 | $1,795 +118.7% | -- |
| 2014 | $821 -0.2% | -- |
| 2013 | $822 | -- |
| 2012 | $822 +5.3% | -- |
| 2011 | $781 | -- |
| 2010 | $781 -0.4% | -- |
| 2009 | $785 -51.1% | -- |
| 2008 | $1,604 +2.6% | -- |
| 2007 | $1,563 +129.4% | -- |
| 2006 | $681 +28.1% | -- |
| 2005 | $532 | -- |
| 2004 | $532 +4.5% | -- |
| 2003 | $509 +13.8% | -- |
| 2002 | $447 | -- |
Find assessor info on the county website
Monthly payment
Est. payment
Payment breakdown
Explore the cost of this home by adjusting the details. Changes won't be saved.Climate risks
Neighborhood: 36352
Nearby schools
Schools provided by the listing agent
- Elementary: Wicksburg
- Middle: Wicksburg
- High: Wicksburg
Source: SAMLS. This data may not be complete. We recommend contacting the local school district to confirm school assignments for this home.
Similar homes
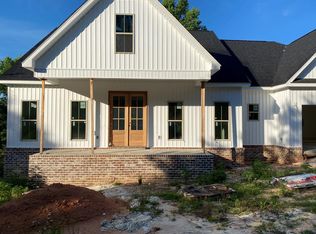
- $399,9004 bd4 ba3k sqft108 Valley Ct, Midland City, AL 36350For Sale
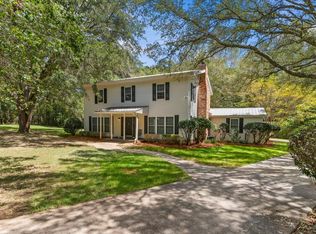 MLS ID #214727, David Ridley, EXP Realty LLC. SAMLS
 - $284,9994 bd2 ba1.7k sqft2021 Holland Rd, Newton, AL 36352For Sale
 MLS ID #215078, Jeremy Armstrong, eXp Realty LLC Landmark Real Estate. SAMLS
 - $428,0004 bd3 ba2.8k sqft109 Telford Pl, Dothan, AL 36305For Sale
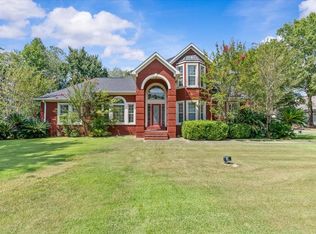 MLS ID #214678, Megan Rhodes, Keller Williams Southeast Alabama. SAMLS
 - $399,9004 bd3 ba2.9k sqft801 Montezuma Ave, Dothan, AL 36303For Sale
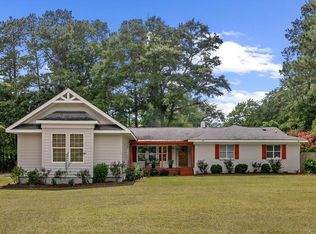 MLS ID #214659, Kelli Cundith, Keller Williams Southeast Alabama. SAMLS
