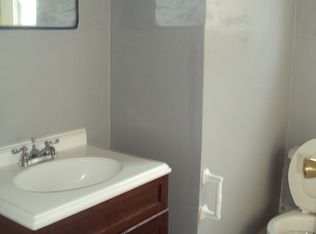
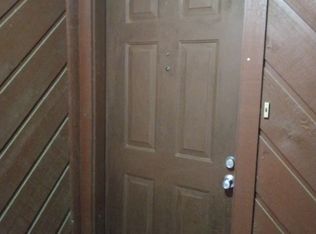
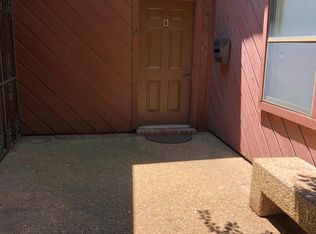
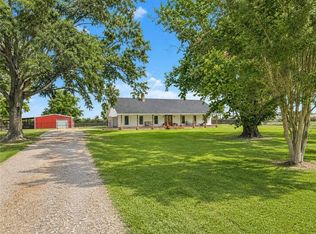
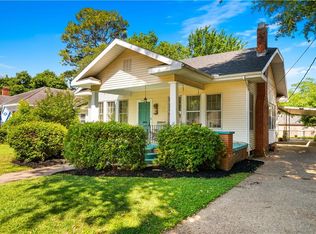
Rare opportunity to own a landmark property in Alexandria’s Garden District. Originally built in 1884 along Bayou Rapides, this historic farmhouse was carefully moved, restored, and renovated in 2006 and now sits on a prominent corner at Jackson and Chester. Currently configured as a professional office, the property offers approximately 1,944 heated square feet, 2,342 total under roof, and flexible space that could lend itself to a unique residential conversion, live/work use, or continued professional office use where permitted. Features include a welcoming front porch, reception/living area, multiple rooms currently used as offices or exam rooms, kitchenette, full bath, upstairs finished space, storage, 2 handicap-accessible spaces, 5 uncovered parking spaces, a 2-car carport, and additional driveway parking. Zoned residential with an office overlay, this property offers rare flexibility in a highly visible Garden District location. Buyer to verify intended use, zoning, financing requirements, and any residential conversion needs.
Active
$309,500
2129 Jackson St, Alexandria, LA 71301
4beds
1,944sqft
Est.: Get pre-qualified
Single Family Residence
Built in 1884
0.51 Acres Lot
$-- Zestimate®
$159/sqft
$-- HOA
What's special
Historic farmhouseAdditional driveway parkingWelcoming front porchUpstairs finished space
- 1 day |
- 162 |
- 4 |
Zillow last checked:
Listing updated:
Listed by:
HEATHER Wise,
Wise Real Estate Co 318-545-2133
Source: GCLRA,MLS#: 2559798Originating MLS: Greater Central Louisiana REALTORS Association
Tour with a local agent
Facts & features
Interior
Bedrooms & bathrooms
- Bedrooms: 4
- Bathrooms: 2
- Full bathrooms: 1
- 1/2 bathrooms: 1
Bedroom
- Description: Flooring: Wood
- Level: First
- Dimensions: 10x10
Bedroom
- Description: Flooring: Wood
- Level: First
- Dimensions: 9x14
Bedroom
- Description: Flooring: Wood
- Level: First
- Dimensions: 10X10
Bedroom
- Description: Flooring: Carpet
- Level: Second
- Dimensions: 13.8x38
Dining room
- Description: Flooring: Wood
- Level: First
- Dimensions: 11x15
Living room
- Description: Flooring: Wood
- Level: First
- Dimensions: 11x15
Heating
- Central
Cooling
- Central Air
Features
- Has fireplace: Yes
- Fireplace features: Wood Burning
Interior area
- Total structure area: 2,342
- Total interior livable area: 1,944 sqft
Property
Parking
- Total spaces: 2
- Parking features: Carport, Two Spaces
- Has carport: Yes
Accessibility
- Accessibility features: Accessibility Features
Features
- Levels: Two
- Stories: 2
Lot
- Size: 0.51 Acres
- Dimensions: 132 x 155
- Features: City Lot, Rectangular Lot
Details
- Parcel number: 1010712500
- Special conditions: None
Construction
Type & style
- Home type: SingleFamily
- Architectural style: Acadian
- Property subtype: Single Family Residence
Materials
- Wood Siding
- Foundation: Raised
- Roof: Shingle
Condition
- Excellent
- Year built: 1884
Utilities & green energy
- Sewer: Public Sewer
- Water: Public
Community & HOA
HOA
- Has HOA: No
Location
- Region: Alexandria
Financial & listing details
- Price per square foot: $159/sqft
- Date on market: 5/26/2026
- Listing agreement: Exclusive Right To Sell
Estimated market value
Not available
Estimated sales range
Not available
Not available
Price history
| Date | Event | Price |
|---|---|---|
| 5/26/2026 | Listed for sale | $309,500$159/sqft |
Source: GCLRA #2559798 Report a problem | ||
Public tax history
Tax history is unavailable.
Monthly payment
Est. payment$--/mo
Payment breakdown
Explore the cost of this home by adjusting the details. Changes won't be saved.
All calculations are estimates and provided by Zillow, Inc. for informational purposes only. Actual amounts may vary.
HOA fees may include property taxes on listings classified as Co-Ops. Contact the listing agent and/or owner for fee details.
Mortgage interest rates are dependent on a number of factors, including credit score, down payment, and repayment length. Interest rate data provided by Zillow Group Marketplace, Inc. as of 1/1/1970 from various mortgage lenders with which we have lead or other similar arrangements; the Estimated Payment is an average of those rates.
See how much you could borrow to make a competitive offer.
Climate risks
Neighborhood: 71301
Nearby schools
GreatSchools rating
- 3/10L.S. Rugg Elementary SchoolGrades: PK-5Distance: 0.3 mi
- 3/10Bolton High SchoolGrades: 6-12Distance: 0.5 mi
- 4/10Alexandria Middle Magnet SchoolGrades: 6-8Distance: 0.9 mi
A local agent can set up tours, give advice and negotiate with sellers.
A local lender can help you make sure your offer is ready when you are.
- Louisiana
- Rapides Parish
- Alexandria
- 71301
- 2129 Jackson St
Nearby cities
Nearby zip codes
Other Alexandria Topics
