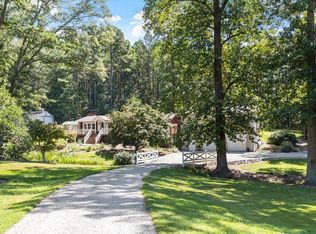
Welcome to 2129 Kelly Road, a 5 bedroom, 4.5 bathroom property on 4.5 acres in West Apex! This unique estate offers a remarkable blend of multi-unit living, hobby farm infrastructure, and upscale outdoor venues in a private setting. Property features a main home and 2 additional living units, which is ideal for guests or in-laws. The main level of the primary house features, rich hardwood floors throughout and open living plan with an abundance of natural light. The living room has a beautiful fireplace set in white-washed brick and full window doors leading out to the patio. The kitchen boasts granite countertops, dark wood cabinets, stainless steel appliances, large windows and a separate dining area. Master suite includes large master bath with soaking tub for enhanced relaxation. Additional bedroom on the main level located near the hall bathroom with walk-in tile shower. Basement level has an industrial feel with a spacious bonus room with sliding barn doors and separate bar room, den with fireplace, bedroom and full bathroom. Above garage apartment features an updated kitchenette with tile floor, wood counters and stainless steel appliances, living room, storage room, full bath with tile floor, bedroom with LVP flooring and deck. Spend evenings relaxing on the expansive deck or underneath the pergola. Additional outdoor amenities include a pond with fountain , greenhouse, horse barn, workshop wired for electricity and gazebo making it perfect for nature enthusiasts. Located on a massive lot in a quiet, semi-rural setting but minutes from I-540, this property blends privacy and convenience. Priced below appraised value, you can appreciate walk-in equity!
1% Incentive towards Buyer's Closing Costs up to $5K with the use of Preferred Lender-Nick Overcash with FCMA and Preferred Closing Attorney-McCall Law Firm.
Sold for $950,000
Zillow last checked:
Listing updated:
Bought with:
Eddie Alie, 252708
Howard Hanna Allen Tate Raleigh Glenwood
Source: Doorify MLS,MLS#: 10112963
Price history
| Date | Event | Price |
|---|---|---|
| 10/1/2026 | Listing removed | $5,500$2/sqft |
Source: Doorify MLS #10168241 Report a problem | ||
| 5/19/2026 | Listed for rent | $5,500$2/sqft |
Source: Doorify MLS #10168241 Report a problem | ||
| 5/13/2026 | Sold | $950,000-19.1%$337/sqft |
Source:  Doorify MLS #10112963 Report a problem Doorify MLS #10112963 Report a problem | ||
| 3/23/2026 | Pending sale | $1,175,000$417/sqft |
Source: Doorify MLS #10112963 Report a problem | ||
| 12/31/2025 | Price change | $1,175,000-7.8%$417/sqft |
Source: Doorify MLS #10112963 Report a problem | ||
| 9/15/2025 | Listed for sale | $1,275,000$452/sqft |
Source: Doorify MLS #10112963 Report a problem | ||
| 9/8/2025 | Listing removed | $1,275,000$452/sqft |
Source: Doorify MLS #10112963 Report a problem | ||
| 7/31/2025 | Listed for sale | $1,275,000$452/sqft |
Source: Doorify MLS #10112963 Report a problem | ||
| 6/28/2025 | Listing removed | $1,275,000$452/sqft |
Source: Doorify MLS #10058095 Report a problem | ||
| 4/30/2025 | Price change | $1,275,000-15%$452/sqft |
Source: Doorify MLS #10058095 Report a problem | ||
| 1/28/2025 | Listed for sale | $1,500,000$532/sqft |
Source: Doorify MLS #10058095 Report a problem | ||
| 1/19/2025 | Listing removed | $1,500,000$532/sqft |
Source: Doorify MLS #10058095 Report a problem | ||
| 1/15/2025 | Listed for sale | $1,500,000$532/sqft |
Source: Doorify MLS #10058095 Report a problem | ||
| 11/8/2024 | Listing removed | $1,500,000$532/sqft |
Source: Doorify MLS #10058095 Report a problem | ||
| 10/13/2024 | Listed for sale | $1,500,000+400%$532/sqft |
Source: Doorify MLS #10058095 Report a problem | ||
| 4/5/2006 | Sold | $300,000+51.5%$106/sqft |
Source: Public Record Report a problem | ||
| 8/2/1999 | Sold | $198,000$70/sqft |
Source: Public Record Report a problem | ||
Get a cash offer in 3 minutes
Find out how much your home could sell for in as little as 3 minutes with a no-obligation cash offer.
Estimated market value
$1,086,800
