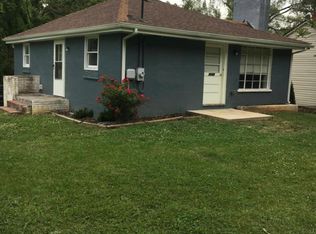
Set on a lot where the sounds of everyday life can soften into backyard barbecues, evening laughter, and the gentle trickle of a nearby stream, this brick home offers more than square footage. It offers the kind of space that grows with you. The kind that holds ordinary days in a way that somehow makes them feel bigger.Inside, warm hardwood floors and natural light create a welcoming main level. The living spaces feel ready for slow Saturday mornings, holiday dinners that run long, and weeknight meals shared around the table after the day finally settles down. The layout gives you the bones to move right in, while still leaving room to make it your own. Downstairs, the unfinished basement opens the door to possibility. Whether you imagine a den, recreation room, workout space, workshop, or future guest retreat, the potential is already here. And with the nearby half bath, plus the opportunity to add a full bath, the vision becomes even easier to see.
Back on the main level, the third bedroom offers flexibility that today's buyers crave. Keep it as a bedroom, create a home office, or reimagine the space as an upstairs laundry room that adds everyday ease.
Outside, the fenced area, patio space, and layered yard invite you to think beyond what is there now and into what could be
This is a home with function, charm, and room to dream a little. Not just a place to live, but a place to settle in, stretch out, and create your next chapter.
Sold for $272,000
$272,000
2129 Twelve Oclock Knob Rd, Salem, VA 24153
3beds
1,350sqft
Single Family Residence
Built in 1963
0.33 Acres Lot
$272,100 Zestimate®
$201/sqft
$2,074 Estimated rent
Home value
$272,100
Estimated sales range
Not available
$2,074/mo
Zestimate® history
Loading...
Owner options
List your home for rent
$2,074/mo
Rent Zestimate®
Find your next renter with Zillow Rental Manager. Plus, with online applications, you can quickly screen prospective tenants – for free.
Learn more$2,074/mo
Rent Zestimate®
Refinance and save
$1,671/mo
Est. payment
Refinancing to a lower rate could help reduce your monthly payments and save thousands over the life of the loan.
See today's rates$1,671/mo
Est. payment
Explore your selling options
Work with a Zillow partner agent
Leverage their expertise and Zillow's premium Showcase listings to get your home seen by more buyers.
Get startedList with your own agent
Get your home in front of millions of buyers by listing it on Zillow.
Learn how to do itSell it yourself
Take full control of how buyers see your home on Zillow by listing For Sale by Owner (FSBO).
List your homeWhat's special
Zillow last checked:
Listing updated:
Listed by:
LISA MARIE SANTACATERINA 540-988-3434,
REAL BROKER LLC - MCLEAN,
BARRY YOUNG 540-353-5077
Bought with:
CHARISSE LYNETTE BREWER, 0225234388
YOUNG REALTY COMPANY
Source: RVAR,MLS#: 925459
Facts & features
Interior
Bedrooms & bathrooms
- Bedrooms: 3
- Bathrooms: 3
- Full bathrooms: 1
- 1/2 bathrooms: 2
Primary bedroom
- Level: E
Bedroom 1
- Level: E
Bedroom 2
- Level: E
Kitchen
- Level: E
Laundry
- Level: L
Living room
- Level: E
Sun room
- Level: E
Heating
- Forced Air Gas, Heat Pump Electric
Cooling
- Central Air
Appliances
- Included: Dishwasher, Microwave, Electric Range, Refrigerator
Features
- Flooring: Wood
- Has basement: Yes
- Number of fireplaces: 2
- Fireplace features: Basement, Living Room
Interior area
- Total structure area: 2,270
- Total interior livable area: 1,350 sqft
- Finished area above ground: 1,350
Property
Parking
- Total spaces: 4
- Parking features: Assigned
- Uncovered spaces: 4
Features
- Levels: One
- Stories: 1
- Patio & porch: Patio, Rear Porch
- Exterior features: Sunroom
- Fencing: Fenced
Lot
- Size: 0.33 Acres
- Features: Level, Stream
Details
- Parcel number: 21419
Construction
Type & style
- Home type: SingleFamily
- Property subtype: Single Family Residence
Materials
- Brick
Condition
- Completed
- Year built: 1963
Utilities & green energy
- Electric: 0 Phase
- Sewer: Public Sewer
Community & neighborhood
Location
- Region: Salem
- Subdivision: N/A
Other
Other facts
- Road surface type: Paved
Price history
| Date | Event | Price |
|---|---|---|
| 5/6/2026 | Sold | $272,000$201/sqft |
Source:  RVAR #925459 Report a problem RVAR #925459 Report a problem | ||
| 3/31/2026 | Pending sale | $272,000$201/sqft |
Source: RVAR #925459 Report a problem | ||
| 3/13/2026 | Listed for sale | $272,000$201/sqft |
Source: RVAR #925459 Report a problem | ||
Public tax history
Tax history is unavailable.
Neighborhood: 24153
Nearby schools
GreatSchools rating
- 8/10South Salem Elementary SchoolGrades: PK-5Distance: 0.6 mi
- 7/10Andrew Lewis Middle SchoolGrades: 6-8Distance: 1.2 mi
- 6/10Salem High SchoolGrades: 9-12Distance: 1.3 mi
Schools provided by the listing agent
- Elementary: South Salem
- Middle: Andrew Lewis
- High: Salem High
Source: RVAR. This data may not be complete. We recommend contacting the local school district to confirm school assignments for this home.


Get pre-qualified for a loan
At Zillow Home Loans, we can pre-qualify you in as little as 5 minutes with no impact to your credit score.An equal housing lender. NMLS #10287.
Sell for more on Zillow
Get a Zillow Showcase℠ listing at no additional cost and you could sell for .
$272,100
2% more
+$5,442
With Zillow Showcase(estimated)
$277,542
- Virginia
- Salem City
- Salem
- 24153
- 2129 Twelve Oclock Knob Rd