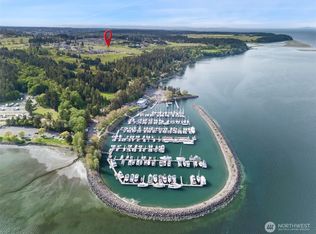
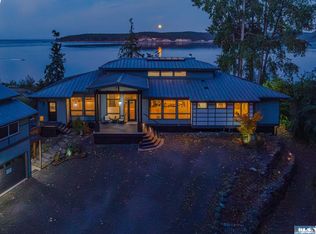
Your beach lifestyle begins with this prime waterfront location near John Wayne Marina on Sequim Bay, just a few minutes outside of town. Imagine sitting beachside listening to the waves or watching sail boats glide by from your cozy sunken living room. With the large kitchen, formal dining room, and family room for extra space, entertaining will be a joy. A wood stove and two wood burning fireplaces mean you're ready for whatever nature throws at you. Outbuildings include a 24'x36' RV storage/shop building and a one car carport with with office/hobby space and separate area for gardening and mowing equipment. Come put your stamp on this beachside retreat and watch your home's value grow as you enjoy the good life. The roof is a fifty (50) year roof installed in 2006. It was treated for the moss and will be cleaned off in 30 -45 days.
Pending
Listed by: Professional Real Estate • Ronald L. Gilles
$899,000
2129 W Sequim Bay, Sequim, WA 98382
2beds
2,190sqft
Single Family Residence
Built in 1975
1.33 Acres Lot
$-- Zestimate®
$411/sqft
$-- HOA
What's special
Large kitchenFormal dining roomTwo wood burning fireplacesWood stove
- 34 days
- 366
- 12
Likely to sell faster than
Zillow last checked:
Listing updated:
Listed by:
Ronald L. Gilles,
Professional Real Estate
Source: NWMLS as distributed by MLS GRID,MLS#: 2560819
Facts & features
Interior
Bedrooms & bathrooms
- Bedrooms: 2
- Bathrooms: 3
- Full bathrooms: 1
- 3/4 bathrooms: 1
- 1/2 bathrooms: 1
- Main level bathrooms: 3
- Main level bedrooms: 2
Primary bedroom
- Level: Main
Bedroom
- Level: Main
Bathroom full
- Level: Main
Bathroom three quarter
- Level: Main
Other
- Level: Main
Den office
- Level: Main
Dining room
- Level: Main
Entry hall
- Level: Main
Family room
- Level: Main
Kitchen without eating space
- Level: Main
Living room
- Level: Main
Utility room
- Level: Main
Heating
- Fireplace, Ductless, Radiant, Electric
Cooling
- Ductless
Appliances
- Included: Dishwasher, Refrigerator, Stove(s)/Range(s), Trash Compactor, Dishwasher(s), Refrigerator(s)
Features
- Ceiling Fan(s), Dining Room
- Flooring: Slate, Vinyl Plank, Carpet
- Doors: French Doors
- Windows: Dbl Pane/Storm Window
- Basement: None
- Number of fireplaces: 2
- Fireplace features: Wood Burning, Main Level: 2, Fireplace
Interior area
- Total structure area: 2,190
- Total interior livable area: 2,190 sqft
Property
Parking
- Total spaces: 2
- Parking features: Detached Carport, Attached Garage, Off Street
- Has attached garage: Yes
- Has carport: Yes
- Covered spaces: 2
Features
- Levels: One
- Stories: 1
- Entry location: Main
- Patio & porch: Ceiling Fan(s), Dbl Pane/Storm Window, Dining Room, Fireplace, French Doors, Security System, Walk-In Closet(s)
Lot
- Size: 1.33 Acres
Details
- Parcel number: 033027510224
- Special conditions: Standard
Construction
Type & style
- Home type: SingleFamily
- Architectural style: 1 Story
- Property subtype: Single Family Residence
Materials
- Brick, Metal/Vinyl
- Foundation: Poured Concrete
- Roof: Composition
Condition
- Year built: 1975
- Major remodel year: 1975
Utilities & green energy
- Electric: Company: PUD
- Sewer: Septic Tank
- Water: Individual Well
Community & HOA
Community
- Security: Security System
- Subdivision: Sequim
Location
- Region: Sequim
Financial & listing details
- Price per square foot: $411/sqft
- Tax assessed value: $810,413
- Annual tax amount: $7,126
- Date on market: 8/5/2026
- Cumulative days on market: 35 days
- Listing terms: Conventional,FHA,VA Loan
- Inclusions: Dishwasher(s), Refrigerator(s), Stove(s)/Range(s), Trash Compactor
Estimated market value
Not available
Estimated sales range
Not available
Not available
Price history
| Date | Event | Price |
|---|---|---|
| 8/11/2026 | Pending sale | $899,000$411/sqft |
Source: Olympic Listing Service #401057 Report a problem | ||
| 8/5/2026 | Listed for sale | $899,000$411/sqft |
Source: Olympic Listing Service #401057 Report a problem | ||
Public tax history
| Year | Property taxes | Tax assessment |
|---|---|---|
| 2025 | $7,126 +10.1% | $810,413 |
| 2024 | $6,473 +1.3% | $810,413 -5% |
| 2023 | $6,389 +10.6% | $853,034 +14.9% |
| 2022 | $5,775 +5.6% | $742,585 +25.2% |
| 2021 | $5,470 +4.2% | $593,328 +5.4% |
| 2020 | $5,248 | $562,786 +5.4% |
| 2019 | -- | $533,815 +12.8% |
| 2018 | $4,773 | $473,398 +4.3% |
| 2017 | -- | $454,012 +0.2% |
| 2016 | $4,381 | $453,277 +6.2% |
| 2015 | $4,381 | $426,861 +11% |
| 2013 | $4,381 | $384,428 -11.7% |
| 2012 | $4,381 | $435,569 |
| 2010 | -- | -- |
Find assessor info on the county website
Monthly payment
Est. payment
Payment breakdown
Explore the cost of this home by adjusting the details. Changes won't be saved.Climate risks
Neighborhood: 98382
Nearby schools
Schools provided by the listing agent
- Middle: Sequim Mid
- High: Sequim Snr High
Source: NWMLS as distributed by MLS GRID. This data may not be complete. We recommend contacting the local school district to confirm school assignments for this home.