ONE-LEVEL LIVING + A BACKYARD THAT’S HARD TO FIND! This beautifully updated 3BR/2BA home in Hillsboro delivers the space, style, and outdoor living buyers are looking for. The renovated kitchen is a standout with abundant soft-close cabinetry, gorgeous countertops, and an open layout made for everyday living and entertaining. The spacious family room opens to the backyard, while the split-bedroom floor plan provides privacy. The primary suite features a beautifully updated tiled shower with seamless glass door. Fresh interior paint, hand-scraped hardwoods, porcelain tile, and soaring ceilings add an elevated feel throughout. Step outside to a HUGE patio with gazebo and one of the largest, FLAT, fully fenced backyards in Hillsboro perfect for kids, pets, play, pool parties, or weekend entertaining. And Hillsboro delivers the lifestyle: walking trails, pool, clubhouse, playgrounds, and a welcoming community just minutes from shopping, dining, and Helena schools.
For sale
Price cut: $10K (7/28)
$390,000
213 Appleford Rd, Helena, AL 35080
3beds
1,520sqft
Single Family Residence
Built in 2007
6,969 Square Feet Lot
$-- Zestimate®
$257/sqft
$57/mo HOA
What's special
Fresh interior paintGorgeous countertopsPorcelain tileOne-level livingAbundant soft-close cabinetryRenovated kitchenHand-scraped hardwoods
- 92 days
- 442
- 69
Zillow last checked:
Listing updated:
Listed by:
Michelle Shunnarah 205-230-8171,
Stonebridge Realty LLC
Source: GALMLS,MLS#: 21458970
Facts & features
Interior
Bedrooms & bathrooms
- Bedrooms: 3
- Bathrooms: 2
- Full bathrooms: 2
Rooms
- Room types: Bedroom, Breakfast Room (ROOM), Bathroom, Great Room, Kitchen, Master Bathroom, Master Bedroom
Primary bedroom
- Level: First
Bedroom 1
- Level: First
Bedroom 2
- Level: First
Primary bathroom
- Level: First
Bathroom 1
- Level: First
Kitchen
- Features: Breakfast Bar, Eat-in Kitchen, Pantry
- Level: First
Basement
- Area: 0
Heating
- Central
Cooling
- Central Air, Electric, Ceiling Fan(s)
Appliances
- Included: Dishwasher, Disposal, Self Cleaning Oven, Refrigerator, Stove-Electric, Gas Water Heater
- Laundry: Electric Dryer Hookup, Washer Hookup, Main Level, Laundry Room, Laundry (ROOM), Yes
Features
- Recessed Lighting, Split Bedroom, Cathedral/Vaulted, High Ceilings, Crown Molding, Smooth Ceilings, Tray Ceiling(s), Soaking Tub, Linen Closet, Separate Shower, Shared Bath, Split Bedrooms, Tub/Shower Combo, Walk-In Closet(s)
- Flooring: Carpet, Hardwood, Tile
- Windows: Double Pane Windows
- Attic: Pull Down Stairs,Yes
- Number of fireplaces: 1
- Fireplace features: Brick (FIREPL), Ventless, Gas Log, Great Room, Gas
Interior area
- Total interior livable area: 1,520 sqft
- Finished area above ground: 1,520
- Finished area below ground: 0
Video & virtual tour
Property
Parking
- Total spaces: 2
- Parking features: Attached, Driveway, Garage Faces Front
- Attached garage spaces: 2
- Has uncovered spaces: Yes
Features
- Levels: One
- Stories: 1
- Patio & porch: Open (PATIO), Patio, Porch
- Pool features: In Ground, Fenced, Community
- Fencing: Fenced
- View description: None
- Waterfront features: No
Lot
- Size: 6,969 Square Feet
- Features: Corner Lot, Few Trees, Subdivision
Details
- Additional structures: Gazebo
- Parcel number: 135164002021.000
- Special conditions: N/A
Construction
Type & style
- Home type: SingleFamily
- Property subtype: Single Family Residence
Materials
- Brick
- Foundation: Slab
Condition
- Year built: 2007
Utilities & green energy
- Water: Public
- Utilities for property: Sewer Connected, Underground Utilities
Green energy
- Energy efficient items: Thermostat, Turbines
Community & HOA
Community
- Features: BBQ Area, Bike Trails, Clubhouse, Golf Cart Path, Park, Sidewalks, Street Lights, Swimming Allowed, Walking Paths
- Security: Security System
- Subdivision: Hillsboro Appleford
HOA
- Has HOA: Yes
- Amenities included: Management, Other, Recreation Facilities
- Services included: Maintenance Grounds, Utilities for Comm Areas
- HOA fee: $685 annually
Location
- Region: Helena
Financial & listing details
- Price per square foot: $257/sqft
- Tax assessed value: $323,900
- Annual tax amount: $1,547
- Price range: $390K - $390K
- Date on market: 7/14/2026
Estimated market value
Not available
Estimated sales range
Not available
Not available
Price history
| Date | Event | Price |
|---|---|---|
| 9/18/2026 | Listed for sale | $390,000$257/sqft |
Source:  GALMLS #21458970 Report a problem GALMLS #21458970 Report a problem | ||
| 9/6/2026 | Contingent | $390,000$257/sqft |
Source: GALMLS #21458970 Report a problem | ||
| 7/28/2026 | Price change | $390,000-2.5%$257/sqft |
Source: GALMLS #21458970 Report a problem | ||
| 7/16/2026 | Listed for sale | $400,000+8.3%$263/sqft |
Source: GALMLS #21458970 Report a problem | ||
| 3/29/2024 | Sold | $369,500$243/sqft |
Source: GALMLS #21378374 Report a problem | ||
| 3/10/2024 | Pending sale | $369,500$243/sqft |
Source: GALMLS #21378374 Report a problem | ||
| 3/3/2024 | Contingent | $369,500$243/sqft |
Source: GALMLS #21378374 Report a problem | ||
| 2/29/2024 | Listed for sale | $369,500+7.1%$243/sqft |
Source: GALMLS #21378374 Report a problem | ||
| 2/11/2022 | Sold | $345,000+9.5%$227/sqft |
Source: GALMLS #1308484 Report a problem | ||
| 1/24/2022 | Contingent | $315,000$207/sqft |
Source: GALMLS #1308484 Report a problem | ||
| 1/18/2022 | Listed for sale | $315,000+23.5%$207/sqft |
Source: GALMLS #1308484 Report a problem | ||
| 3/24/2021 | Listing removed | -- |
Source: Owner Report a problem | ||
| 9/10/2020 | Sold | $255,000-3.8%$168/sqft |
Source: Public Record Report a problem | ||
| 7/3/2020 | Pending sale | $265,000$174/sqft |
Source: Owner Report a problem | ||
| 6/24/2020 | Listed for sale | $265,000+19.4%$174/sqft |
Source: Owner Report a problem | ||
| 7/8/2019 | Sold | $222,000-4.5%$146/sqft |
Source: GALMLS #843415 Report a problem | ||
| 6/10/2019 | Pending sale | $232,500$153/sqft |
Source: ARC Realty #843415 Report a problem | ||
| 5/21/2019 | Price change | $232,500-1%$153/sqft |
Source: ARC Realty #843415 Report a problem | ||
| 5/6/2019 | Price change | $234,900-2.1%$155/sqft |
Source: ARC Realty #843415 Report a problem | ||
| 4/8/2019 | Price change | $239,900-2.4%$158/sqft |
Source: ARC Realty #843415 Report a problem | ||
| 3/25/2019 | Listed for sale | $245,900+9.3%$162/sqft |
Source: ARC Realty #843415 Report a problem | ||
| 8/22/2016 | Listing removed | $224,900$148/sqft |
Source: RE/MAX Advantage South #749381 Report a problem | ||
| 5/22/2016 | Price change | $224,900-2.2%$148/sqft |
Source: RE/MAX Advantage South #749381 Report a problem | ||
| 5/7/2016 | Listed for sale | $229,900+33.7%$151/sqft |
Source: RE/MAX Advantage South #749381 Report a problem | ||
| 3/19/2010 | Sold | $172,000-7.3%$113/sqft |
Source: Public Record Report a problem | ||
| 12/28/2007 | Sold | $185,600$122/sqft |
Source: Public Record Report a problem | ||
Public tax history
| Year | Property taxes | Tax assessment |
|---|---|---|
| 2025 | $1,547 +3.4% | $32,400 +3.3% |
| 2024 | $1,496 +5.7% | $31,360 +5.5% |
| 2023 | $1,415 +27.7% | $29,720 +26.7% |
| 2022 | $1,109 +10.3% | $23,460 +9.9% |
| 2021 | $1,005 +5.1% | $21,340 +4.9% |
| 2020 | $956 +4.2% | $20,340 +4% |
| 2019 | $917 | $19,560 +4% |
| 2017 | $917 +5.9% | $18,800 +7.3% |
| 2015 | $866 +12% | $17,520 +5.4% |
| 2014 | $773 -0.8% | $16,620 -0.7% |
| 2013 | $779 | $16,740 |
| 2012 | $779 -0.7% | $16,740 -0.7% |
| 2011 | $785 -9.2% | $16,860 -8.8% |
| 2010 | $865 -0.8% | $18,480 -0.8% |
| 2009 | $871 | $18,620 |
Find assessor info on the county website
Monthly payment
Est. payment
Payment breakdown
Explore the cost of this home by adjusting the details. Changes won't be saved.Climate risks
Neighborhood: 35080
Nearby schools
Schools provided by the listing agent
- Elementary: Helena
- Middle: Helena
- High: Helena
Source: GALMLS. This data may not be complete. We recommend contacting the local school district to confirm school assignments for this home.
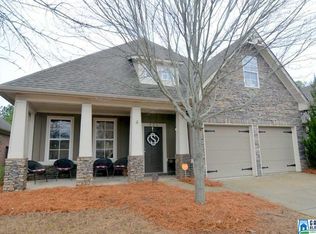
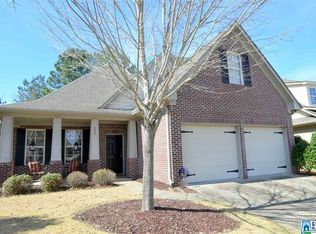
Similar homes
- $400,0004 bd3 ba2k sqftAt&t, Helena, AL 35080For Sale

 MLS ID #21462533, Sherry Frye, ARC Realty 280. GALMLS
 - $415,0005 bd3 ba2.1k sqft312 Rock Terrace Dr, Helena, AL 35080For Sale
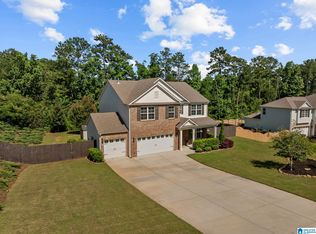 MLS ID #21455587, Katie Wallace, RE/MAX Advantage. GALMLS
 - $399,9003 bd3 ba2.2k sqft117 Lane Park Dr, Alabaster, AL 35114For Sale
 MLS ID #21467072, Minnie Rivera, Keller Williams Realty Hoover. GALMLS
 - $229,9992 bd2 ba1.3k sqftAtt & Spectrum, Helena, AL 35080For Sale
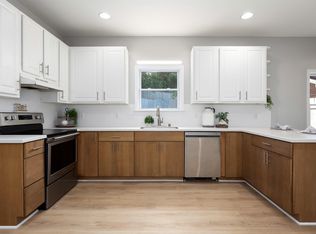 MLS ID #21461543, Joseph Daley, Keller Williams Metro South. GALMLS
 - $334,9004 bd2 ba1.9k sqftAt&t And Spectrum, Alabaster, AL 35007For SaleMLS ID #21467608, Lauren Murphree, RealtySouth-OTM-Acton Rd. GALMLS
- $279,9003 bd2 ba1.3k sqftTba, Pelham, AL 35124For SaleMLS ID #21455748, Carolina Gualdron, Real Broker LLC. GALMLS
- $399,9004 bd3 ba2.1k sqft3141 Highway 331, Columbiana, AL 35051For SaleMLS ID #21455043, Donna Mann, ARC Realty 280. GALMLS
- $385,0003 bd3 ba2.1k sqft180 Woodbury Dr, Sterrett, AL 35147For SaleMLS ID #21461045, Ashleigh Jones, RealtySouth - The Jones Company. GALMLS
- $299,0003 bd2 ba1.5k sqft1816 Apache Way, Alabaster, AL 35007For SaleMLS ID #21464235, Michelle McRae, EXIT Royal Realty. GALMLS
- $399,0003 bd3 ba1.9k sqftSpectrum, Vestavia Hills, AL 35216For SaleMLS ID #21465383, Stephen Fryrear, ARC Realty - Homewood. GALMLS
- $360,0005 bd3 ba2k sqft140 Morning Mist Trl, Alabaster, AL 35007For SaleMLS ID #21466954, Jorge Yau, Keller Williams Realty Vestavia. GALMLS
- $415,0004 bd3 ba2.1k sqft2461 Mountain Dr, Birmingham, AL 35226For SaleMLS ID #21455556, Grace Gethi, Keller Williams Realty Hoover. GALMLS
- $399,9003 bd3 ba1.8k sqftAt&t, Birmingham, AL 35211For SaleMLS ID #21462741, Cindy Hilbrich, Keller Williams Metro South. GALMLS
- $319,9004 bd2 ba2k sqft112 Summer Hill Dr, Alabaster, AL 35007For SaleMLS ID #21464811, Jenni Barrera, BluePrint Realty Company. GALMLS
- $399,0004 bd3 ba2.2k sqft201 Chesser Plantation Ln, Chelsea, AL 35043For SaleMLS ID #21458840, Ashleigh Jones, RealtySouth - The Jones Company. GALMLS
- $292,0003 bd3 ba1.4k sqft6001 Russet Meadows Dr, Birmingham, AL 35244For SaleMLS ID #21462720, Sarah Johnson, ARC Realty - Homewood. GALMLS
- $424,9004 bd4 ba2.2k sqftSpectrum, Sterrett, AL 35147For SaleMLS ID #21461138, Bonnie Johnson, RE/MAX Advantage. GALMLS
- $425,0003 bd3 ba1.9k sqft120 Castlehill Dr, Vestavia, AL 35226For SaleMLS ID #21460814, Josh Vernon, Keller Williams Realty Vestavia. GALMLS
- $425,0004 bd3 ba2.1k sqftAt&t, Birmingham, AL 35243For SaleMLS ID #21459945, Steven Jacks, Real Broker LLC. GALMLS
- $404,9004 bd3 ba2.2k sqftAt&t, Bessemer, AL 35022New ConstructionGALMLS
