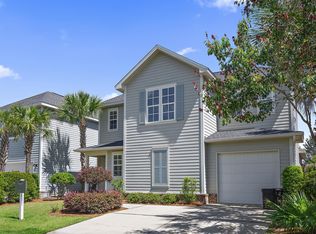
**UNDER CONSTRUCTION - EST COMPLETION OCTOBER 2026** $2,500 Seller Incentives! Discover modern coastal living at 30 North Townhomes, a brand-new community located off Chat Holley Road in Santa Rosa Beach. These 3-story townhomes offer 4 bedrooms, 3.5 baths, and approximately 1,970 sq ft of thoughtfully designed living space. Features include gourmet kitchens with quartz countertops, LVP and tile flooring throughout, tiled showers, and a 1-car garage. Enjoy a prime location with easy access to 30A, Santa Rosa Beach, Freeport, and nearby dining and entertainment. The HOA includes exterior maintenance and wind insurance, providing added peace of mind. A great opportunity to own new construction near 30A - schedule your tour today. Ask us about or preferred lender credits!
Pending
$458,900
213 Blue Eden Loop, Santa Rosa Beach, FL 32459
4beds
1,979sqft
Townhouse
Built in 2026
-- sqft lot
$450,900 Zestimate®
$232/sqft
$320/mo HOA
What's special
Tiled showers
- 184 days
- 11
- 0
Zillow last checked:
Listing updated:
Listed by:
Abbott Martin Group 850-460-2900,
EXP Realty LLC,
Cali A Wilson 850-832-1577,
EXP Realty LLC
Source: CPAR,MLS#: 786420 Originating MLS: Central Panhandle Association of REALTORS
Originating MLS: Central Panhandle Association of REALTORSFacts & features
Interior
Bedrooms & bathrooms
- Bedrooms: 4
- Bathrooms: 4
- Full bathrooms: 3
- 1/2 bathrooms: 1
Rooms
- Room types: Bedroom, Dining Room, Living Room, Primary Bedroom, Other
Primary bedroom
- Level: Third
- Dimensions: 11.8 x 13
Bedroom
- Level: Third
- Dimensions: 9.4 x 11
Bedroom
- Level: Third
- Dimensions: 9.4 x 11
Bedroom
- Description: 2nd Master w/ En Suite
- Level: First
- Dimensions: 13.2 x 14.4
Dining room
- Level: Second
- Dimensions: 14 x 12
Living room
- Level: Second
- Dimensions: 14 x 12.4
Other
- Features: Balcony
- Level: Second
- Dimensions: 19 x 4
Heating
- Central, Electric
Cooling
- Central Air, Ceiling Fan(s)
Appliances
- Included: Convection Oven, ENERGY STAR Qualified Appliances, Electric Cooktop, Electric Oven, Electric Water Heater
Features
- Double Vanity, Interior Steps, Main Level Primary, Separate Shower, Walk-In Closet(s)
- Windows: Storm Window(s)
Interior area
- Total structure area: 1,979
- Total interior livable area: 1,979 sqft
Property
Parking
- Total spaces: 1
- Parking features: Garage, Garage Door Opener, Paved
- Garage spaces: 1
Features
- Levels: Three Or More
- Stories: 3
- Patio & porch: Balcony, Covered, Patio
Lot
- Features: Paved
Details
- Parcel number: 242S203318700C0160
- Zoning description: Resid Multi-Family
Construction
Type & style
- Home type: Townhouse
- Property subtype: Townhouse
- Attached to another structure: Yes
Materials
- HardiPlank Type
- Foundation: Slab
- Roof: Composition,Shingle
Condition
- New construction: Yes
- Year built: 2026
Utilities & green energy
- Sewer: Public Sewer
- Utilities for property: Electricity Available
Green energy
- Energy efficient items: Appliances
Community & HOA
Community
- Features: Short Term Rental Allowed
- Security: Carbon Monoxide Detector(s), Firewall(s), Fire Sprinkler System, Smoke Detector(s)
- Subdivision: No Named Subdivision
HOA
- Has HOA: Yes
- Services included: Association Management, Insurance, Maintenance Grounds, Maintenance Structure
- HOA fee: $320 monthly
Location
- Region: Santa Rosa Beach
Financial & listing details
- Price per square foot: $232/sqft
- Date on market: 5/18/2026
- Cumulative days on market: 125 days
- Electric utility on property: Yes
Estimated market value
$450,900
$428,000 - $473,000
$3,408/mo
Price history
| Date | Event | Price |
|---|---|---|
| 6/5/2026 | Pending sale | $458,900$232/sqft |
Source:  CPAR #786420 Report a problem CPAR #786420 Report a problem | ||
| 5/21/2026 | Price change | $458,900-0.2%$232/sqft |
Source: CPAR #786420 Report a problem | ||
| 5/18/2026 | Listed for sale | $459,900$232/sqft |
Source: CPAR #786420 Report a problem | ||
| 5/5/2026 | Pending sale | $459,900$232/sqft |
Source: CPAR #786420 Report a problem | ||
| 3/6/2026 | Listed for sale | $459,900$232/sqft |
Source: CPAR #786420 Report a problem | ||
Public tax history
Tax history is unavailable.
Monthly payment
Est. payment
Payment breakdown
Explore the cost of this home by adjusting the details. Changes won't be saved.Climate risks
Neighborhood: 32459
Nearby schools
Schools provided by the listing agent
- Elementary: Van R Butler
- Middle: Emerald Coast
- High: South Walton
Source: CPAR. This data may not be complete. We recommend contacting the local school district to confirm school assignments for this home.
- $438,9004 bd4 ba1.9k sqft209 Blue Eden Loop LOT 15, Santa Rosa Beach, FL 32459Pending
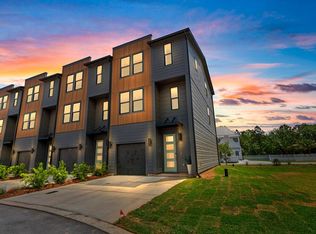
- $458,9004 bd4 ba1.9k sqft213 Blue Eden Loop LOT 16, Pt Washington, FL 32459Pending
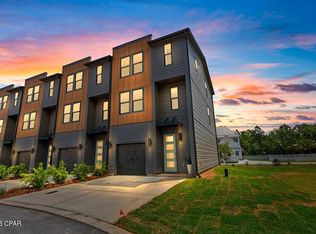
- $438,9004 bd4 ba1.9k sqft209 Blue Eden Loop, Santa Rosa Beach, FL 32459Pending
- $429,0004 bd4 ba1.9k sqft205 Blue Eden Loop LOT 14, Santa Rosa Beach, FL 32459Pending
Similar homes
- $465,0003 bd3 ba2k sqft175 Christian Dr, Santa Rosa Beach, FL 32459For Sale
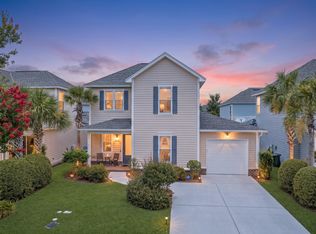
 MLS ID #999561, Amy R Willis Pecht, Rising Star Real Estate Inc. ECAOR
 - $439,9003 bd2 ba1.5k sqft209 Indian Woman Rd, Santa Rosa Beach, FL 32459For Sale
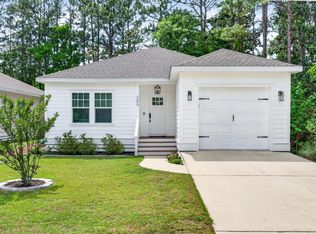 MLS ID #1002633, Wendy L Wiggins, 1 Percent Lists Florida Coast. ECAOR
 - $475,0003 bd2 ba1.6k sqft267 Bella Blvd, Santa Rosa Beach, FL 32459For Sale
 MLS ID #1006669, 30AMY HOMES, Rising Star Real Estate Inc. ECAOR
 - $473,0003 bd3 ba1.8k sqft193 Christian Dr, Santa Rosa Beach, FL 32459For Sale
 MLS ID #999996, Stroop Group, Compass. ECAOR
 - $475,0003 bd2 ba1.3k sqft715 Indian Woman Rd, Santa Rosa Beach, FL 32459For SaleMLS ID #1003706, Benjamin A Blumberg, Mainsail Realty Company. ECAOR
- $465,0002 bd3 ba1.5k sqft62 S Zander Way, Santa Rosa Beach, FL 32459For SaleMLS ID #1000952, Karen N Otten, Rosemary Beach Realty LLC. ECAOR
- $586,0004 bd3 ba2.1k sqft188 Piper Cv, Santa Rosa Beach, FL 32459For SaleMLS ID #1007509, Christina L Vogel, Coldwell Banker Realty. ECAOR
- $390,0003 bd2 ba1.2k sqft95 1st St, Santa Rosa Beach, FL 32459For SaleMLS ID #996390, Andrew C Farmer, NextHome Emerald Coast. ECAOR
- $494,0003 bd3 ba1.5k sqft51 Edens Landing Cir, Santa Rosa Beach, FL 32459For SaleMLS ID #1005804, Albert W Mader, Compass. ECAOR
- $498,5002 bd2 ba1.2k sqft179 S County Highway 393 Unit 312, Santa Rosa Beach, FL 32459For SaleMLS ID #997976, Melinda M Azar, EXP Realty LLC. ECAOR
- $355,0003 bd3 ba1.4k sqft48 Leviathan Ct, Santa Rosa Beach, FL 32459For SaleMLS ID #1008790, Christine P Baeza, Dockside Realty Inc. ECAOR
- $535,0003 bd2 ba1.5k sqft127 Hatton Ct, Santa Rosa Beach, FL 32459For SaleMLS ID #1009407, Randall L Rintala, Watersound Real Estate. ECAOR
- $399,9003 bd3 ba1.3k sqft298 S 2nd St, Santa Rosa Beach, FL 32459For SaleMLS ID #1006623, Alexandra L Caudill, Watersound Real Estate. ECAOR
- $330,0003 bd3 ba1.4k sqft45 Leviathan Ct, Santa Rosa Beach, FL 32459For SaleMLS ID #1005612, Abbott Martin Group, EXP Realty LLC. ECAOR
- $399,9003 bd3 ba1.3k sqft310 S 2nd St, Pt Washington, FL 32459For SaleMLS ID #1003983, Alexandra L Caudill, Watersound Real Estate. ECAOR
- $649,9994 bd3 ba2.1k sqft1470 N County Highway 393, Santa Rosa Beach, FL 32459For SaleMLS ID #1004626, Abbott Martin Group, EXP Realty LLC. ECAOR
- $499,9993 bd3 ba1.5k sqft61 Edens Landing Cir, Santa Rosa Beach, FL 32459For SaleMLS ID #989957, Rebecca Rica, Keller Williams Realty SRB. ECAOR
- $575,0004 bd4 ba2.5k sqft124 Conner Cir, Santa Rosa Beach, FL 32459For SaleMLS ID #969182, 30AMY HOMES, Rising Star Real Estate Inc. ECAOR
- $549,9003 bd3 ba1.8k sqft53 W Georgie St, Pt Washington, FL 32459For SaleMLS ID #998131, Hiller Group, EXP Realty LLC. ECAOR
- $469,0004 bd3 ba2.4k sqft8 Cozy Cv, Freeport, FL 32439For SaleMLS ID #1001630, Robert K Ouellette, Real Broker LLC. ECAOR
