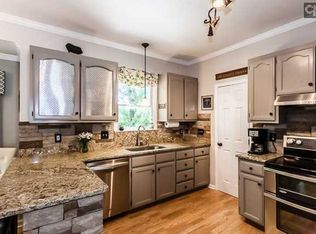
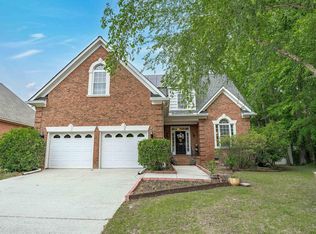
OPEN HOUSE: SUNDAY, MAY 31 from 2:00 - 4:00 PM. Welcome to 213 Bryars Court - a newly renovated 1.5-story home in the highly sought-after Corley Woods subdivision, conveniently situated near Interstate 20, restaurants, and shopping. This stunning home is move-in ready with the added benefit of NO HOA and zoned for award-winning River Bluff High School in Lexington School District One. Step inside to find a spacious living area with an impressive tray ceiling, a corner gas fireplace and French doors leading to a large screened-in porch to relax and enjoy nature right in your backyard. The screened porch overlooks a gorgeous, fenced backyard with new multi-level decking perfect for outdoor entertainment. Another stand-out feature in this home is the spectacular newly renovated kitchen with painted cabinets, quartz countertops, tiled backsplash, and new stainless appliances. A formal dining area, a separate breakfast area and additional bar seating allow plenty of room for family meals and gatherings. The split-bedroom layout offers a private owner’s suite with vaulted ceilings, an en-suite bath and a large walk-in closet with custom built-ins. On the opposite side of the home are two additional bedrooms and a shared hall bath. Upstairs, a spacious finished room over the garage offers flexible use as a fourth bedroom, office or bonus room. With its attractive layout, updated features, excellent schools and inviting backyard, 213 Bryars Court offers a rare combination of beauty, comfort, convenience, and value in a sought-after community. Some photos have been virtually staged to illustrate potential furniture placement. Property is being sold vacant. Disclaimer: CMLS has not reviewed and, therefore, does not endorse vendors who may appear in listings. Disclaimer: CMLS has not reviewed and, therefore, does not endorse vendors who may appear in listings.
For sale
$397,500
213 Bryars Ct, Lexington, SC 29072
4beds
2,047sqft
Est.: Get pre-qualified
Single Family Residence
Built in 1994
0.33 Acres Lot
$388,800 Zestimate®
$194/sqft
$-- HOA
What's special
Corner gas fireplaceEn-suite bathLarge screened-in porchSeparate breakfast areaGorgeous fenced backyardAdditional bar seatingTwo additional bedrooms
- 9 days |
- 1,538 |
- 124 |
Zillow last checked:
Listing updated:
Listed by:
Lori Ricard,
ERA Wilder Realty
Source: Consolidated MLS,MLS#: 634777
Tour with a local agent
Facts & features
Interior
Bedrooms & bathrooms
- Bedrooms: 4
- Bathrooms: 2
- Full bathrooms: 2
- Main level bathrooms: 2
Rooms
- Room types: Bonus Room
Primary bedroom
- Features: Double Vanity, Tub-Garden, Bath-Private, Separate Shower, Walk-In Closet(s), Vaulted Ceiling(s), Ceiling Fan(s)
- Level: Main
Bedroom 2
- Features: Bath-Shared, Ceiling Fan(s), Closet-Private
- Level: Main
Bedroom 3
- Features: Bath-Shared, Ceiling Fan(s), Closet-Private
- Level: Main
Bedroom 4
- Level: Second
Dining room
- Features: Molding
- Level: Main
Kitchen
- Features: Bar, Eat-in Kitchen, Pantry, Backsplash-Tiled, Cabinets-Painted, Counter Tops-Quartz
- Level: Main
Living room
- Features: Fireplace, French Doors, Ceilings-Tray, Ceiling Fan
- Level: Main
Heating
- Central
Cooling
- Central Air
Appliances
- Included: Smooth Surface, Dishwasher, Disposal, Microwave Above Stove, Microwave Built In, Gas Water Heater
- Laundry: Laundry Closet, Heated Space, In Kitchen, Main Level
Features
- Flooring: Luxury Vinyl, Vinyl
- Basement: Crawl Space
- Number of fireplaces: 1
- Fireplace features: Gas Log-Natural
Interior area
- Total structure area: 2,047
- Total interior livable area: 2,047 sqft
Property
Parking
- Total spaces: 2
- Parking features: Garage - Attached
- Attached garage spaces: 2
Features
- Stories: 1.5
- Patio & porch: Deck
- Fencing: Privacy
Lot
- Size: 0.33 Acres
Details
- Parcel number: 00436102003
Construction
Type & style
- Home type: SingleFamily
- Architectural style: Traditional
- Property subtype: Single Family Residence
Materials
- Vinyl
Condition
- New construction: No
- Year built: 1994
Utilities & green energy
- Sewer: Public Sewer
- Water: Public
- Utilities for property: Electricity Connected
Community & HOA
Community
- Subdivision: CORLEY WOODS
HOA
- Has HOA: No
Location
- Region: Lexington
Financial & listing details
- Price per square foot: $194/sqft
- Tax assessed value: $270,000
- Annual tax amount: $7,762
- Date on market: 5/22/2026
- Listing agreement: Exclusive Right To Sell
- Road surface type: Paved
Estimated market value
$388,800
$369,000 - $408,000
$2,182/mo
Price history
| Date | Event | Price |
|---|---|---|
| 5/22/2026 | Listed for sale | $397,500+44.5%$194/sqft |
Source:  Consolidated MLS #634777 Report a problem Consolidated MLS #634777 Report a problem | ||
| 2/26/2024 | Sold | $275,000-3.5%$134/sqft |
Source: Public Record Report a problem | ||
| 1/26/2024 | Pending sale | $285,000$139/sqft |
Source: Consolidated MLS #576850 Report a problem | ||
| 1/10/2024 | Listed for sale | $285,000+47.7%$139/sqft |
Source: Consolidated MLS #576850 Report a problem | ||
| 11/18/2021 | Listing removed | -- |
Source: Zillow Rental Network Premium Report a problem | ||
| 11/11/2021 | Listed for rent | $1,570$1/sqft |
Source: Zillow Rental Network Premium Report a problem | ||
| 5/13/2021 | Sold | $192,900-12.1%$94/sqft |
Source: Public Record Report a problem | ||
| 3/24/2021 | Listed for sale | $219,500+16.6%$107/sqft |
Source: Consolidated MLS #513530 Report a problem | ||
| 10/31/2006 | Sold | $188,300$92/sqft |
Source: Public Record Report a problem | ||
Public tax history
| Year | Property taxes | Tax assessment |
|---|---|---|
| 2024 | $7,762 -7.4% | $8,100 -50% |
| 2023 | $8,385 +38.2% | $16,200 +34.3% |
| 2022 | $6,065 | $12,060 |
| 2021 | -- | $12,060 +65.4% |
| 2019 | -- | $7,290 |
| 2018 | $1,383 +1.5% | $7,290 |
| 2017 | $1,362 +2.5% | $7,290 |
| 2016 | $1,329 +0.7% | $7,290 |
| 2015 | $1,319 | $7,290 +4.5% |
| 2014 | $1,319 +7.9% | $6,973 +0% |
| 2013 | $1,222 | $6,970 |
| 2012 | -- | $6,970 |
| 2011 | -- | $6,970 |
| 2010 | -- | $6,970 +6.4% |
| 2009 | -- | $6,550 |
| 2008 | -- | $6,550 |
| 2007 | -- | $6,550 +4% |
| 2006 | -- | $6,300 |
| 2005 | -- | $6,300 +20.2% |
| 2004 | -- | $5,240 |
| 2003 | -- | $5,240 |
| 2001 | -- | $5,240 +15.2% |
| 2000 | -- | $4,550 |
Find assessor info on the county website
Monthly payment
Est. payment$--/mo
Payment breakdown
Explore the cost of this home by adjusting the details. Changes won't be saved.
All calculations are estimates and provided by Zillow, Inc. for informational purposes only. Actual amounts may vary.
HOA fees may include property taxes on listings classified as Co-Ops. Contact the listing agent and/or owner for fee details.
Mortgage interest rates are dependent on a number of factors, including credit score, down payment, and repayment length. Interest rate data provided by Zillow Group Marketplace, Inc. as of 1/1/1970 from various mortgage lenders with which we have lead or other similar arrangements; the Estimated Payment is an average of those rates.
See how much you could borrow to make a competitive offer.
Climate risks
Neighborhood: 29072
Nearby schools
GreatSchools rating
- 4/10Lexington Elementary SchoolGrades: PK-5Distance: 1.2 mi
- 7/10Lakeside Middle SchoolGrades: 6-8Distance: 2 mi
- 9/10River Bluff High SchoolGrades: 9-12Distance: 4.7 mi
Schools provided by the listing agent
- Elementary: Lexington
- Middle: LAKESIDE
- High: River Bluff
- District: Lexington One
Source: Consolidated MLS. This data may not be complete. We recommend contacting the local school district to confirm school assignments for this home.
A local agent can set up tours, give advice and negotiate with sellers.
A local lender can help you make sure your offer is ready when you are.


- South Carolina
- Lexington County
- Lexington
- 29072
- 213 Bryars Ct
Nearby cities
Nearby neighborhoods
Nearby zip codes
Other Lexington Topics
